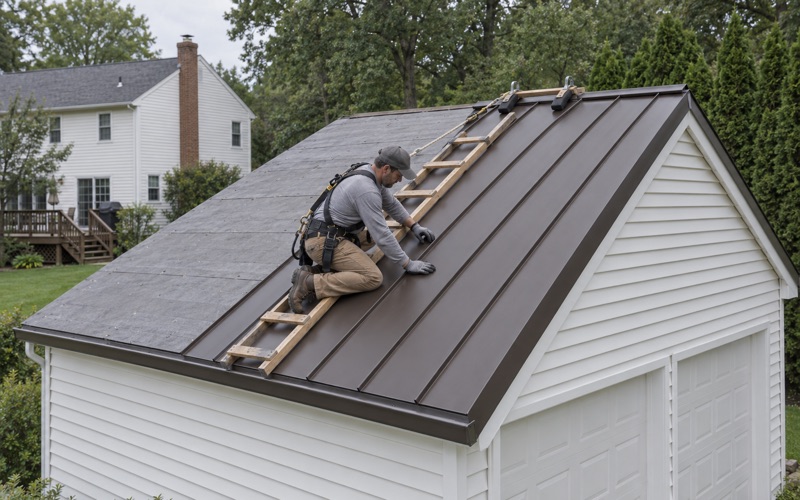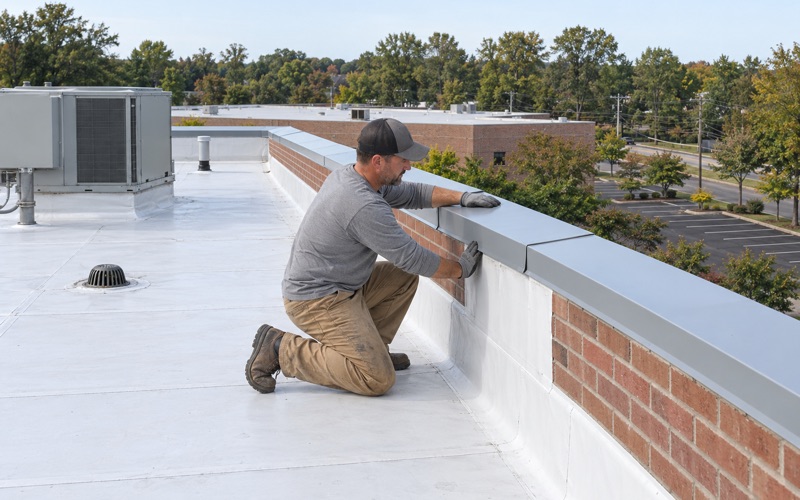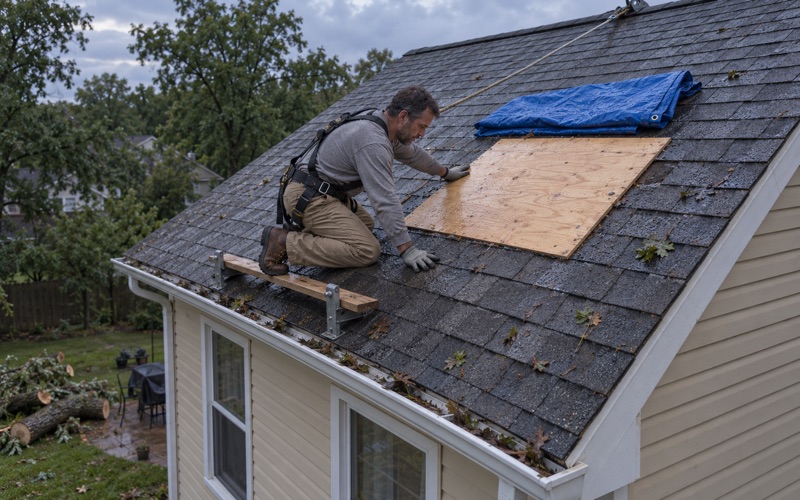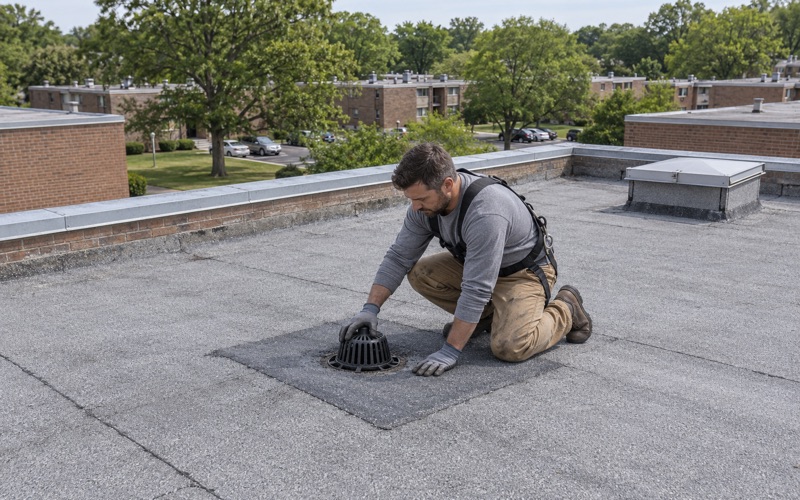
Gloucester Township Roofing has spent more than 20 years on roofing in Waterford and the rest of its Camden County service area, and every job starts the same way: finding out what the roof actually needs before anyone writes a number down. If a repair will hold, we say so first. Replacement comes up only once the honest answer to that question is no.
That order matters most on one-story houses, where everything under the roof is living space and a slow drip has nowhere to hide. When a homeowner calls about a stain, we look in the attic as well as at the shingles, because water rarely enters where it lands. Tracing it to the real entry point keeps the repair small and the estimate honest.
In Waterford, a good share of those questions come from a neighborhood where something has to be settled before any shingle is priced. Owners in Legacy at Waterford Pines, a 55-and-over community, live under an association, and the first step there is reading what the community’s documents say. The sections below cover that question, the houses themselves and the township’s older homes.
Legacy at Waterford Pines and the Question in the Paperwork
A 55-and-Over Neighborhood Off the White Horse Pike
Legacy at Waterford Pines is an age-restricted community for buyers 55 and older, built by Ryan Homes off the White Horse Pike, U.S. Route 30, on streets that include Josie Lane and Virginia Drive. Third-party listing data counts 88 single-family homes there. The community has its own clubhouse, a fitness center, bocce and shuffleboard courts and a putting green.
Published build years for the neighborhood do not agree. One listing gives 2008 to 2013, while the same site’s description says 2010 to 2014, and no source we have records which shingle went on any of these houses. So we never guess a roof’s condition from the street it sits on. We get on the roof, look at what is actually there and write down what we find.
Lawn and Snow Belong to the Association; the Roof Is Unanswered
Listing and brokerage pages describe the Legacy association as handling lawn care and snow removal, with monthly dues reported between $129 and $160. Neither page says a word about roofs. That gap is the whole point: an owner who assumes the fee covers the roof, or assumes it does not, could be wrong either way.
The answer lives in the community’s declaration and rules, which we have not read and will not paraphrase. Before we price anything for a Legacy owner, we ask them to pull those documents or call the management office and learn where roof work falls and whether any exterior change needs review. Once that is settled, the rest of the conversation can be about the roof itself.
Why That Comes Before the Estimate
Pricing a roof before the paperwork question is answered wastes the owner’s time. If the documents place roof work somewhere other than with the homeowner, an estimate addressed to the homeowner may be the wrong piece of paper. If they leave it with the owner but set rules on materials or colors, the bid has to follow those rules from the first line.
Our written estimates are built to be read closely by whoever ends up reading them. Tear-off, decking, underlayment, flashing, ventilation and gutters each sit on their own line, so the bid can be compared with another contractor’s line against line instead of total against total. Nothing is folded into one unexplained figure.
Looking for roofing closer to Franklin Township? See Franklin Township Roofing.
Single-Level Homes With a First-Floor Suite and an Attached Garage
What a Ranch Layout Means for the Roof
The homes at Legacy are described as single-level, ranch-style houses, with four models from 1,407 to 2,074 square feet and a first-floor primary suite in every one, plus an optional second floor or basement. On a ranch plan the roof spreads over nearly all of the living area at once. Its slopes run long across bedrooms, the kitchen and the main living space.
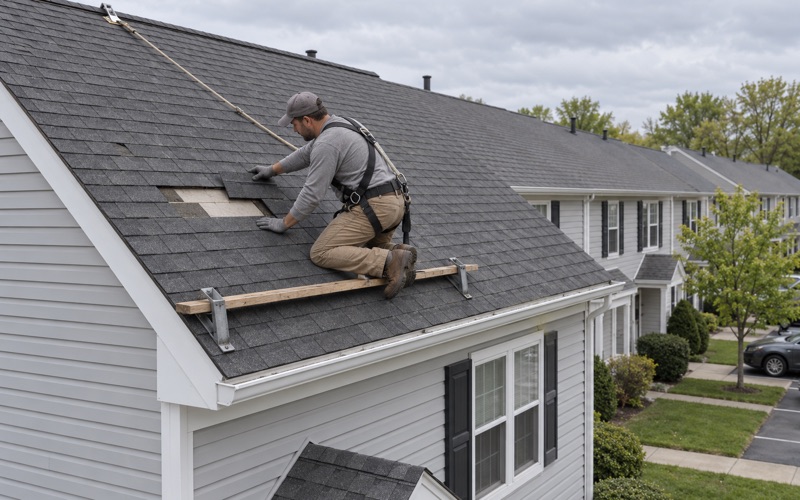
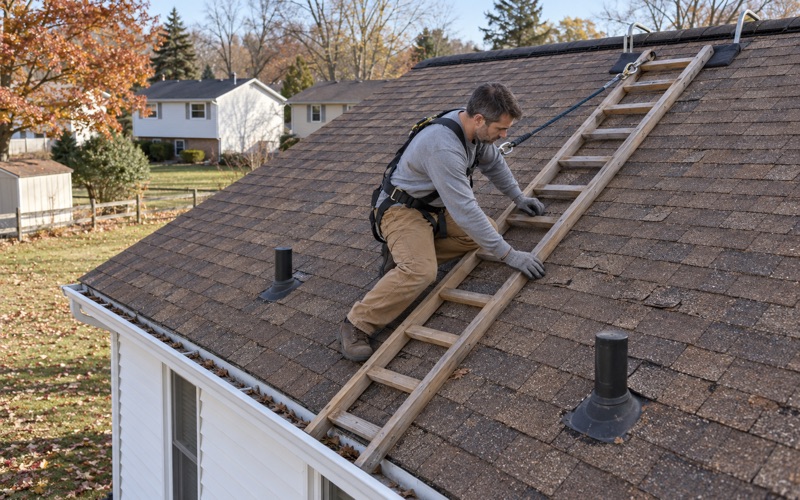
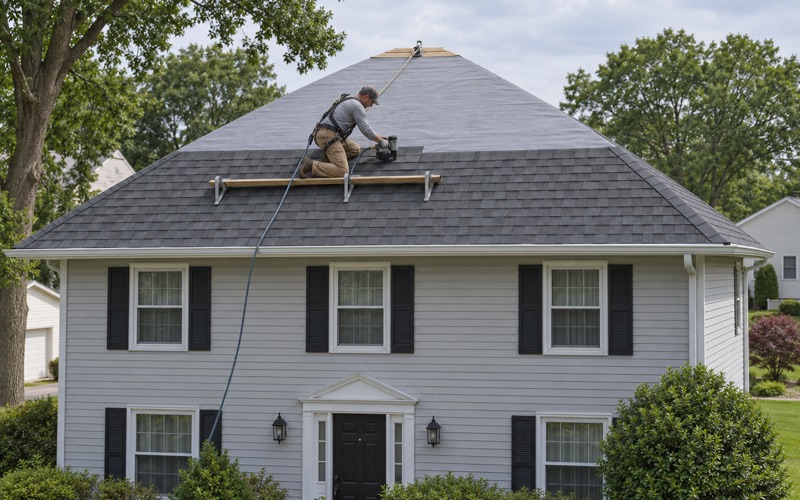
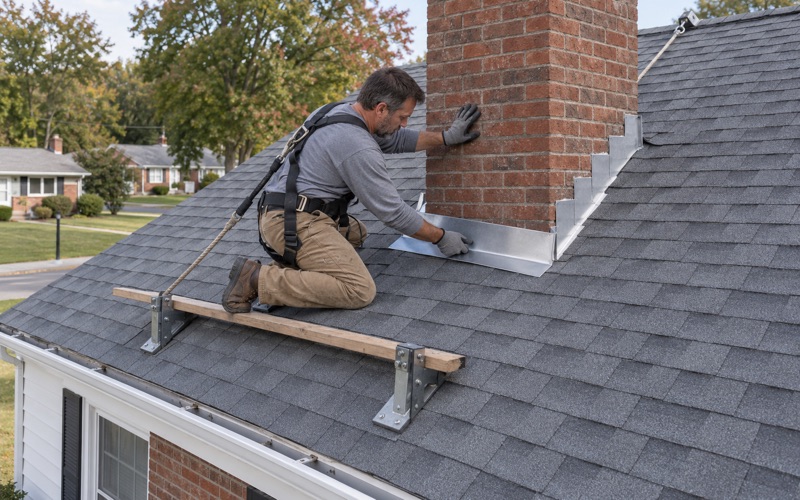
That layout makes most of the roof easy to reach and inspect, though we still rig fall protection from 6 feet up, as OSHA requires for residential roofing. It also means a problem anywhere on the field of shingles sits directly over a finished room. There is no tall attic story between the shingles and the bedroom ceiling to buy time.
The Attached Two-Car Garage Tie-In
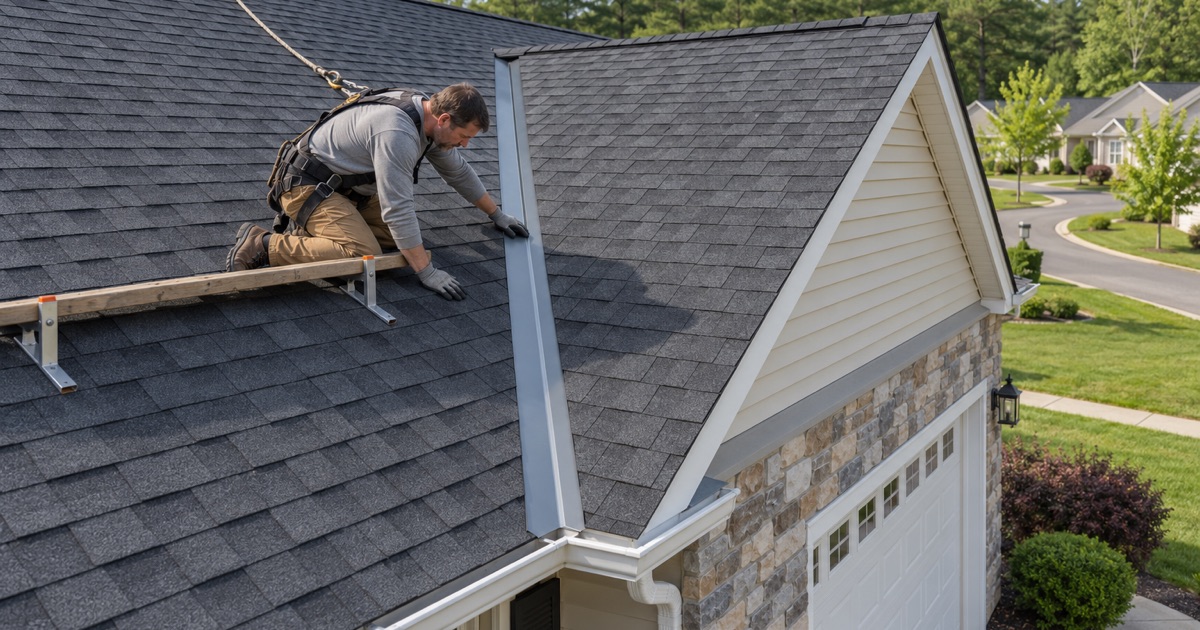
Every Legacy home is described with an attached two-car garage, and the spot where a garage roof meets the house is one of the busiest joints on the building. Shingles turn a corner, a wall rises out of a lower roof, and water running down the house side has to be handed off cleanly. Step flashing along that sidewall and kick-out flashing at the bottom edge do most of that work.
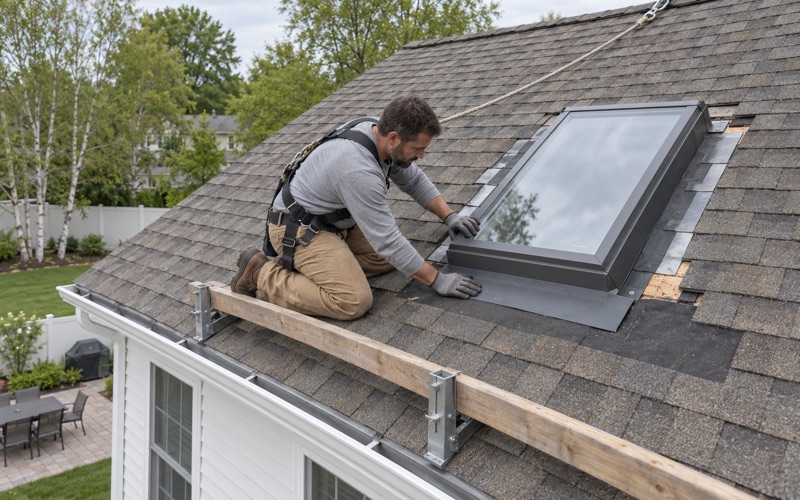
When we redo a roof, flashing at sidewalls, valleys and any skylight is replaced along with the shingles rather than smeared with caulk and left in place. A garage tie-in sealed with caulk can look fine for a season, then open as the joint moves. The leak it starts usually shows up inside the house wall, not in the garage.
Choosing a Color Against the Actual House
On a street of similar ranch homes, roof color is a visible decision. We bring shingle samples to the house and hold them up against the siding or stone that is actually there, in daylight, instead of choosing from a small printed chip. If the community’s documents set color or material rules, those come first, and the samples narrow the choice inside them.
Architectural shingles such as GAF Timberline HDZ, Owens Corning Duration or CertainTeed Landmark come in color ranges wide enough that two neighbors can choose differently and both look right against their own houses. We lay out the options, show full-size samples and let the owner decide with the house in front of them.
Where a Leak Shows Up on a One-Story House
Over the Primary Suite
With the primary bedroom on the first floor and directly under the roof, a leak in a ranch home often announces itself as a ceiling stain above the bed or a damp patch near the closet. There is no upper floor to absorb a slow drip or hide it through a winter. The stain tends to appear early, which is the one advantage of this layout.
The stain’s location is rarely the leak’s location, though. Water can travel along a rafter or across the top of the insulation before it drops, so a mark over the bed may trace back to a pipe boot, a vent or a valley several feet away. That is why every leak call includes time in the attic, following the trail to where water actually gets in.
Pipe Boots, Vents, Valleys and the Ridge
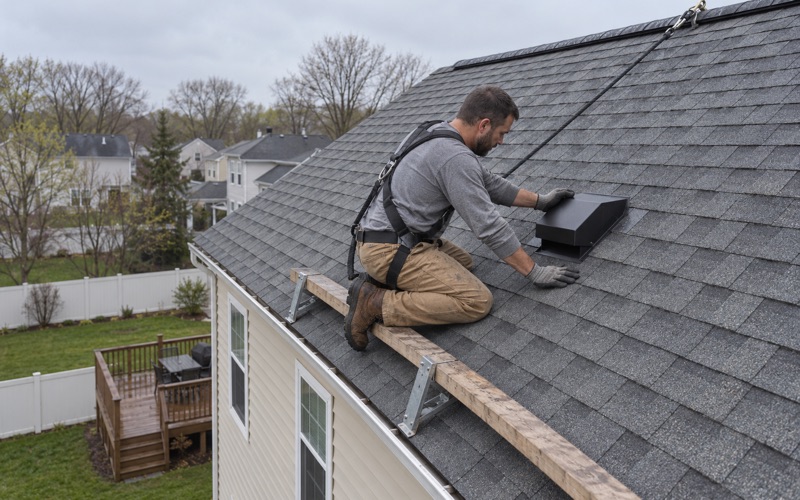
On a low, wide roof the usual entry points are the places where something interrupts the shingles: plumbing vent pipe boots, exhaust vents, the ridge vent and any valley where two slopes meet. A cracked pipe boot collar lets water run straight down the pipe into the room below. These are small parts, and fixing one is often all a roof needs.
When that is the case, we say so plainly and price the repair, not a new roof. If the attic shows wider trouble, such as damp decking across a whole slope, we explain what we found and why a patch would not hold. Then we show the owner the evidence instead of describing it from the top of a ladder.
What We Photograph and Why
If decking turns out to be rotted once the old shingles come off, we photograph it and show the owner before any sheet is replaced. The per-sheet price for that work is fixed in the contract ahead of time, so a soft spot found on the day does not become an open-ended charge. Owners see the boards, the count and the math.
Storm damage gets the same treatment. We photograph what wind or a fallen limb did and write it up for the owner’s own insurance claim, and when asked, a member of the crew will meet the adjuster on the roof. The claim stays the owner’s; we supply the documentation that supports it.
Atco’s Other Neighborhoods and Their Older Roofs
What the Rest of the Township Is Built From
Outside Legacy, most of Waterford’s homes are older and owner-occupied. The 2024 five-year American Community Survey counts 3,143 owner-occupied homes out of 3,737 occupied, along with 1,055 housing units built in the 1970s and 776 built in the 1980s. Most of the township’s housing is detached single-family houses rather than attached or multi-unit buildings.
Those houses sit around Atco and the township’s other localities, near Atco station on NJ Transit’s Atlantic City Line and along Route 73 and the White Horse Pike. What lies under the current shingles on a house from those decades, including how many layers are up there, is something we learn when the roof is opened. We do not assume it from the year the house was built.
On those houses we follow the same order as everywhere else: a repair first if one will hold, with a plain explanation either way. Where the whole roof does need to come off, the estimate shows whether ice and water barrier, synthetic underlayment, drip edge and a ridge vent with soffit intake are included, each on its own line, so an owner comparing two bids can see what each one leaves out.
Contracts on Any Waterford Job
Whether the house is in Legacy or on an older Atco street, our contracts follow New Jersey’s home improvement rules, including the written notice of the owner’s right to cancel. The estimate, the contract and any change made during the job are all in writing. That lets the owner check the finished work against exactly what was agreed at the start.
Solar Panels and the End of Each Day
When a roof carries solar panels, replacing it takes planning. We schedule the panel removal and reinstall with the owner well before the tear-off, so the crew is not discovering the array on the morning the old shingles come off. The roof and the panels go back on a timeline everyone already knows.
At the end of every work day the yard, driveway and gutters are cleaned, and a magnet sweep goes over the lawn and drive for roofing nails. On a one-story house with planting beds close to the walls, that daily cleanup is the difference between a job that ends neatly and a nail found in a tire a week later.
- 20+ Years in Business
- Line-Item Written Estimates
- NJ and PA Contracts