Gloucester Township Roofing takes on roofing in Upper Chichester at two very different scales: broad low-slope roofs over industrial and commercial buildings, and pitched shingle roofs over the houses between them. After more than 20 years on both kinds of roof, we start every call the same way, by working out whether the roof in front of us can be repaired before anyone mentions replacing it.
That first answer depends on finding where water actually gets in. On a house we go up into the attic as well as onto the shingles, and on a commercial building we look at the underside of the deck as well as the membrane, because a stain on a ceiling is rarely sitting directly under the opening that caused it.
When replacement is the honest answer, the estimate we hand over splits tear-off, decking, underlayment, flashing, ventilation and gutters into separate lines. An owner, landlord or facilities manager can lay our numbers next to another bid and see exactly where the two differ, instead of weighing one lump sum against another with nothing underneath either of them.
Industrial Districts and the Warehouse Corridor
Zoning built around industry
Upper Chichester’s zoning code carries an I Industrial District and an I-C Industrial Commercial District, which is why roof work here reaches well beyond residential streets. The I district allows a range of industrial uses by right and larger, more intense ones by special exception, while the I-C district is reserved for modern, nonnuisance commercial and industrial uses.
The industrial district caps building height at 50 feet and building coverage at 30 percent, and it requires a 50-foot buffer where industry meets homes. Rules like those produce long, wide buildings set back on large lots, and buildings of that type are typically finished with low-slope roofs that are broad, hard to see from the ground and a long walk from any edge.
Proposed warehouses on Township Line Road and Chichester Avenue
The corridors off I-95 and Route 322 have drawn warehouse proposals. A broker lists a proposed warehouse of about 211,130 square feet at 900 Township Line Road with direct access to I-95, and a separate listing describes a planned 105,000-square-foot industrial warehouse on 12.7 acres along Chichester Avenue. Both are plans on paper, not finished buildings.
No published source describes the roof system intended for either project, and we make no claim about one. What building type does tell us is that a roof measured in acres turns small details into large problems, since a split seam at one drain or a lifted section of edge metal can let water travel across a lot of deck before anyone inside notices it.
Flex buildings and shops on Market Street and Conchester Highway
Not every commercial roof in the township covers a warehouse. Flex buildings, shops and service businesses line Market Street (Route 452) and Conchester Highway (Route 322), and their smaller low-slope roofs carry rooftop units, parapet walls and scuppers that each need their own flashing detail done correctly.
Those corridors are also under construction. A township news post reports work continuing on Conchester Highway and Market Street, with Conchester Highway being widened from two lanes to four and the Route 322 and Route 452 interchange rebuilt. For a business on that stretch, we plan material deliveries and any lift around the lane work instead of assuming open access on the day.
Looking for roofing closer to Aston? See Roofing Services in Aston.
How We Handle Low-Slope Roofs
Choosing a membrane for the building
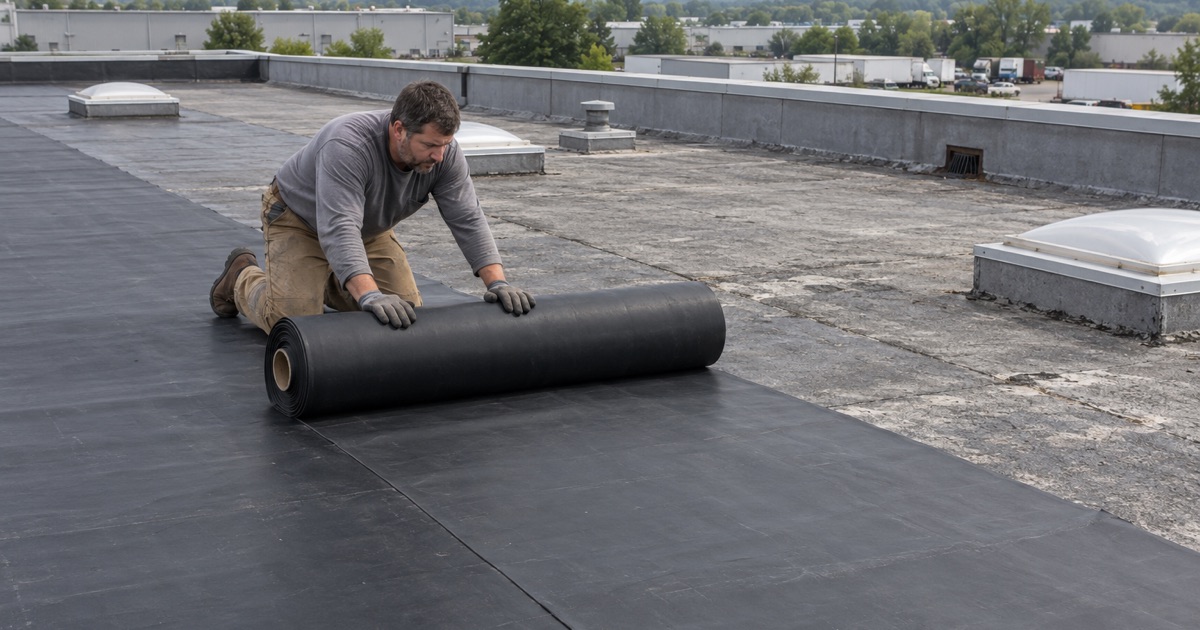
Low-slope commercial roofs are commonly covered with a single-ply membrane such as TPO, PVC or EPDM rubber, or with a torch-down modified bitumen system in SBS or APP. Each one treats seams, standing water and foot traffic differently, and the right fit depends on the deck, the insulation, the drainage and how much equipment sits on top.
We do not climb onto a commercial roof with a favorite product already chosen. We look at what is there, how it has aged and what has already been patched, then say plainly whether a targeted repair, a recover or a full tear-off makes the most sense before we put a price on any of the three.
Drains, scuppers and standing water
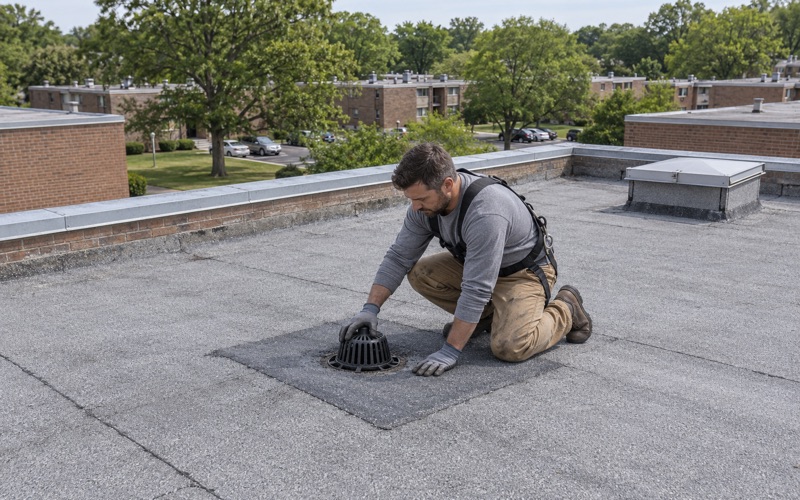
A nearly flat roof cannot shed water the way a pitched one does, so it has to be steered off. Internal drains, scuppers and gutters all need to stay clear, and a low spot that still holds water days after a rain keeps steady pressure on the seams and flashing around it.
Tracing a leak inside a warehouse takes the same discipline as an attic on a house. We check from below, at the deck and the insulation, and then from above, because water can run along a deck flute or a structural member for a long distance before it finally drips onto racking, inventory or the floor.
Rooftop units, curbs and parapets
HVAC units, exhaust fans, vent stacks and conduit all pass through the membrane, and every penetration is a seam that has to be flashed. When we replace a low-slope roof, those details get new flashing and properly built curbs rather than a layer of sealant over the old ones, since caulk at a curb tends to come back as the next leak.
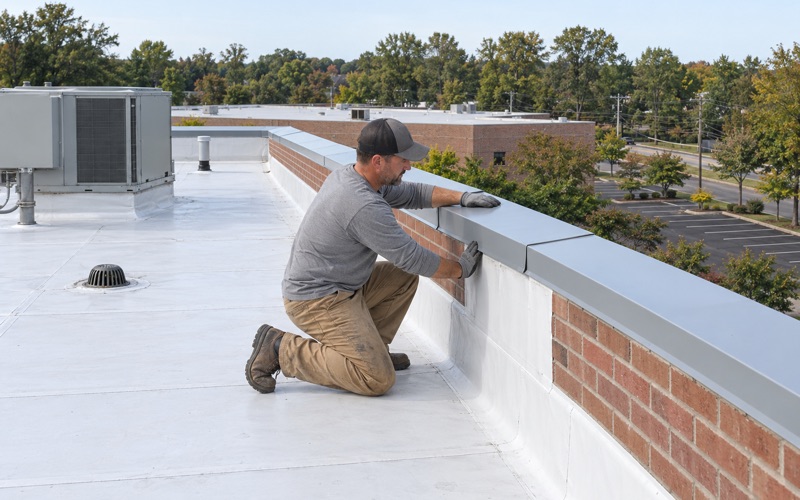
Where the membrane meets a parapet wall, we give the same attention to counterflashing and to the coping or cap at the top. A poorly finished parapet lets water in behind the membrane, where it can soak the insulation for months before a stain ever appears on the ceiling inside.
Permits, Drawings and Property Transfers
What the township’s permit sheet says about roofs
Upper Chichester’s License and Inspection Department publishes a sheet titled ‘What Permits Do I Need to complete this project?’ It lists ‘Roof: exact replacement’ as needing a building construction permit with no plans, and ‘Roof: Extension or change’ as needing zoning approval plus a building permit with plot and truss plans.
That split matters on houses and commercial buildings alike. A like-for-like re-roof follows the simpler path, while raising a roofline, adding a dormer or altering the framing under the roof brings in zoning and drawings. We confirm with the township which category a job falls into before it goes on the schedule, not after the old roof is off.
The commercial track and who draws the plans
The township’s 2022 fee schedule keeps a separate commercial permit schedule for ‘Institutional, industrial, non-residential’ buildings, apart from the residential one. On that commercial track, construction drawings are to come from a Pennsylvania-licensed design professional, so the paperwork for a warehouse roof looks different from the paperwork for a house.
We are roofers, not a design firm, and we do not prepare or seal drawings. When a warehouse or shop roof needs them, the owner’s architect or engineer produces the plans and we build to them, coordinating on details such as drain locations and edge metal and keeping our written estimate tied to the scope those drawings describe.
When a commercial or industrial property sells or is leased
Every sale of a property in Upper Chichester, whether residential, commercial or industrial, needs a resale Use and Occupancy from the township. A commercial or industrial rental needs a rental Use and Occupancy once per business, while a residential rental needs one annually or whenever a new tenant moves in.
Those milestones are often when a roof gets its closest look in years. A buyer’s inspector or a new tenant’s facilities team may point to ponding, open seams or worn flashing, and we can inspect the roof and put its condition in writing, line by line, so a seller, buyer or landlord is negotiating over something documented rather than guessed.
Homes and Apartments in Boothwyn, Twin Oaks and Ogden
What the housing looks like
Away from the industrial corridors, most of the township is residential. The Census Bureau’s 2024 American Community Survey five-year estimates count 4,384 of Upper Chichester’s 6,738 housing units as detached houses, and they put 1,303 units in the 1950s, the largest single decade, with another 1,192 built in the 1980s.
On any of those houses, the part of the job no estimate can fully see is the decking. When rotted sheets turn up after tear-off, we photograph them and show the owner before anything is replaced, and the per-sheet price for that work is already written into the contract, so the final invoice carries no surprise line.
Apartments, attached homes and rentals
The same survey places 1,300 units in buildings of five or more units, and 27.0 percent of occupied homes are rented. Garden apartment buildings and attached rows often share one continuous roof across several units, so a leak above one door can begin at a flashing detail over the neighbor’s.
For landlords and associations, we describe roof condition building by building and keep each estimate broken out by line, which makes a phased replacement across several roofs easier to budget. At the end of every work day we clean the yard, the driveway and the gutters and run a magnet sweep for nails, which counts for a lot where tenants park beside the work.
Shingles, flashing and storm damage
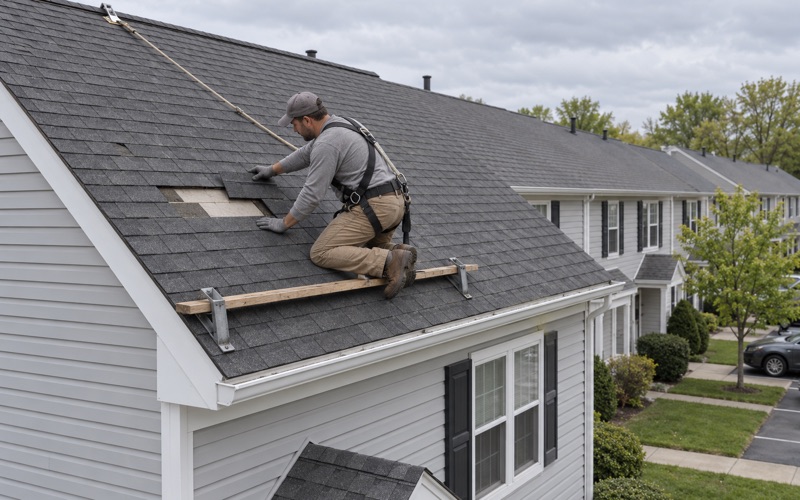
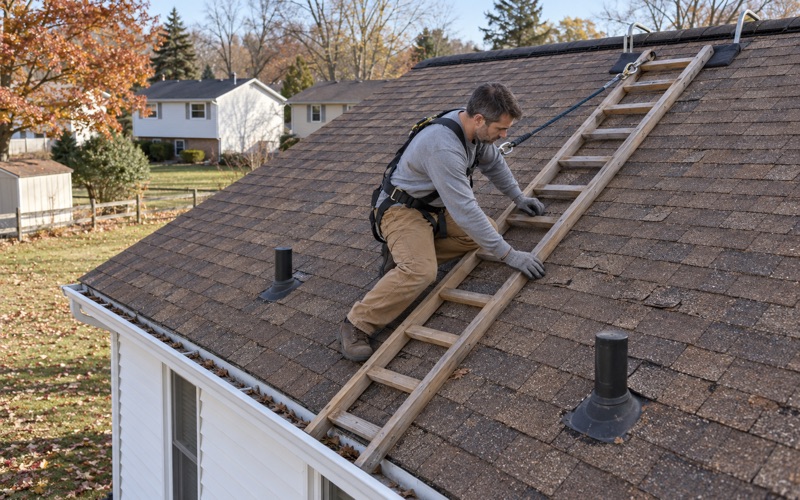
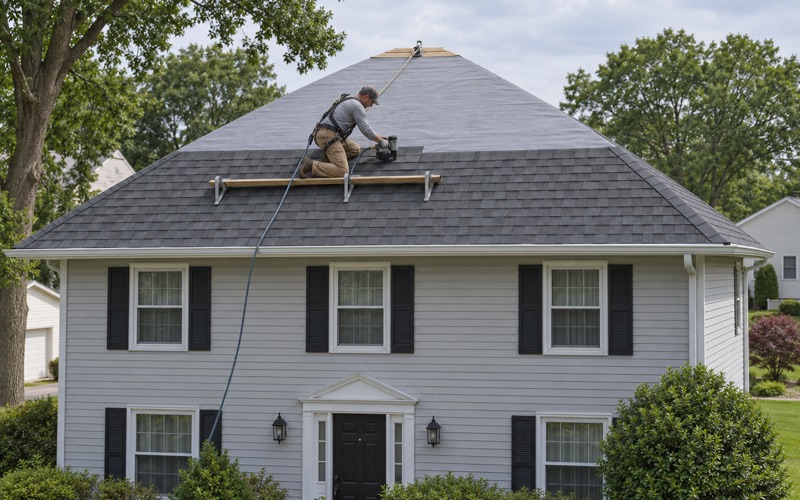
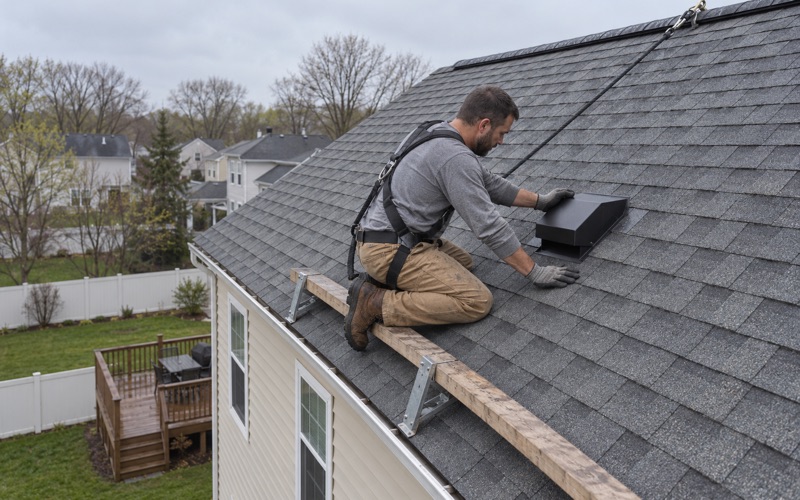
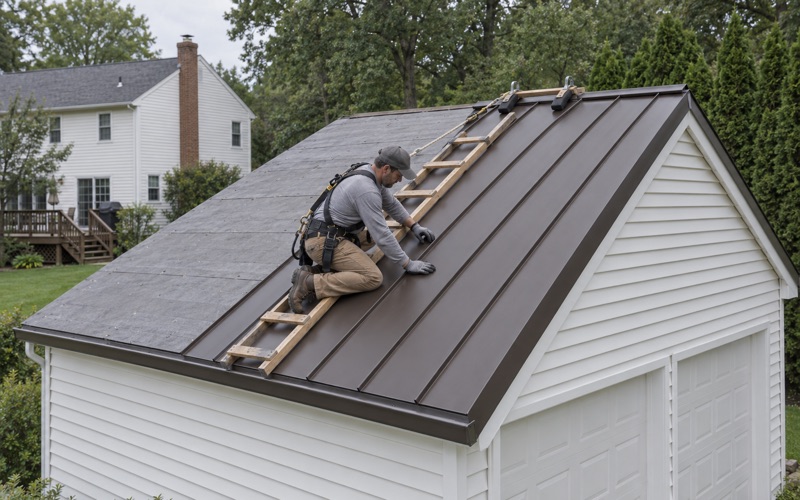
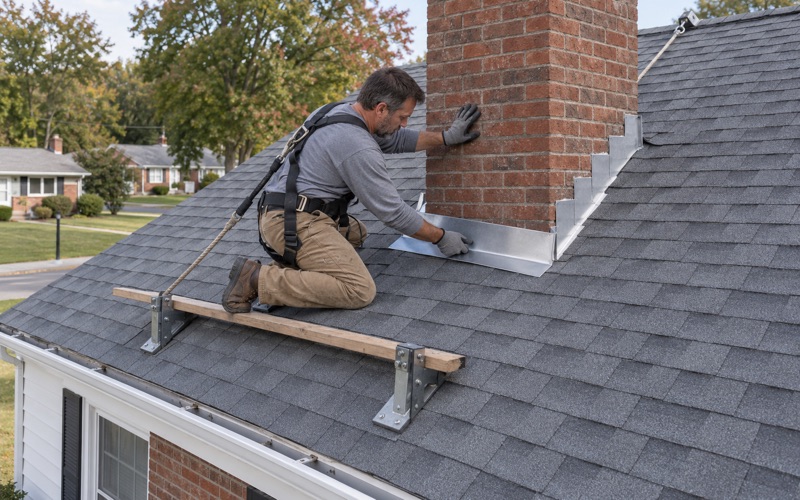
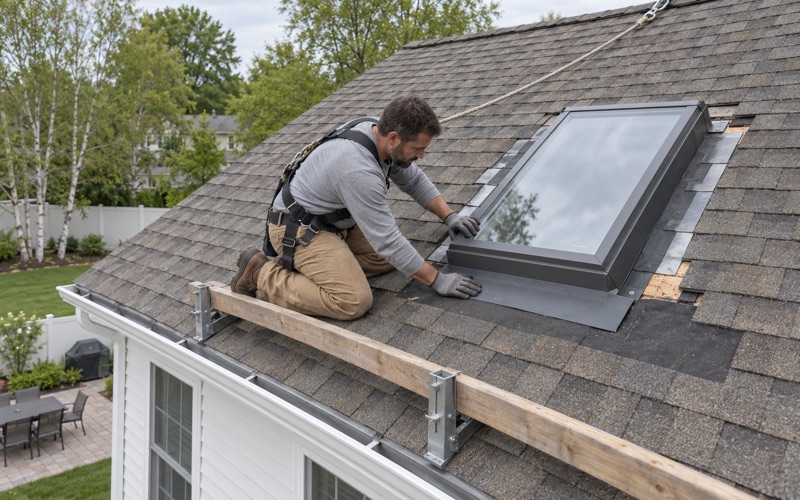
On pitched roofs we install architectural shingles such as GAF Timberline HDZ, Owens Corning Duration and CertainTeed Landmark, and we settle on a color by holding samples against the brick, stone or siding on the house itself. During the same job we replace step flashing, chimney flashing and valley metal instead of sealing over the old pieces.
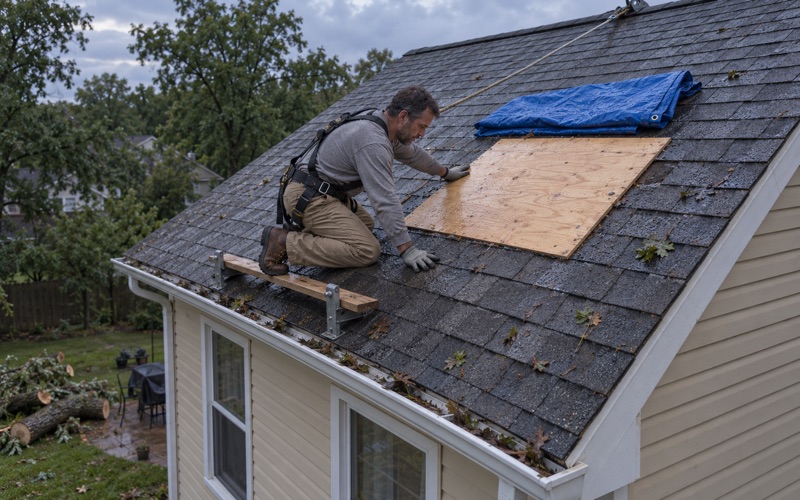
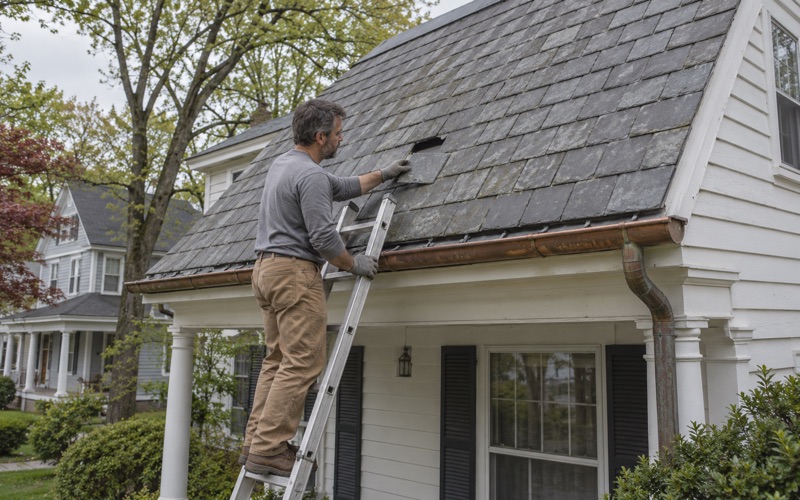
Where a house still has slate or cedar, we repair it with matching material when it can be found rather than whatever happens to be on the truck. Upper Chichester sits in National Weather Service forecast zone PAZ070, and after a storm we photograph the damage, write it up for the owner’s own insurance claim and meet the adjuster on site when asked.
- 20+ Years in Business
- Line-Item Written Estimates
- NJ and PA Contracts