Gloucester Township Roofing brings more than 20 years in the trade to roofing in Plymouth Township, and on the houses here the first number we look for is not the age of the shingles. It is the pitch. A roof that looks ordinary from the driveway can hide sections shallow enough to change which materials are allowed and how the layers under them must go down.
That is why our visits start with a level and a tape as much as a ladder. We measure each roof plane on its own, because a single house can carry two or three of them at different heights and slopes, and the reading for one says nothing about the next. The measurement shapes the plan before any price is written.
This page covers what that means for owners of mid-century ranch and split-level homes: how those roofs are shaped, what the building code says about shingles on shallow slopes, where the separate roof levels of a split-level meet a wall, and what we look for in the thin attic space beneath them.
Plymouth Meeting Park and the Township’s 1950s Neighborhoods
Two decades that built the township
Plymouth Township is a Montgomery County home rule municipality, governed by its own charter since 1976, and much of its housing went up in a short window. Census estimates count 8,021 housing units in the township, and 3,645 of them, or 45.4 percent, were built between 1950 and 1969. The 1950s alone account for 2,022 of those homes.
Building at that pace tends to repeat a small set of house types along whole streets. For a roofer, that means the same questions come up from one call to the next: how steep is each section, where do the roof planes meet one another, and how much room is there in the attic to see and work from the inside.
Plymouth Meeting Park
Plymouth Meeting Park is one of the neighborhoods from that era. The township’s zoning and voting-district maps label it by name, alongside Sandwood Park, and a 2017 local history on MoreThanTheCurve described it as a 1950s development where split-level homes are common throughout. Its streets carry the names of American landmarks, among them Yellowstone, Sierra, Shasta, Blue Ridge and Boulder Roads.
Not every house there is a split-level. Listing records for Yellowstone Road houses in the neighborhood’s third section show one-story homes, in other words ranches. Both are house types known for long, low rooflines, which is why we measure the pitch on these houses rather than assume it. No record we have seen gives a roof pitch for any house in the neighborhood, and we would not guess at one.
Looking for roofing closer to Pine Hill? See Roofing in Pine Hill.
Ranch and Split-Level Roof Shapes
The long, low ranch roof
A ranch house spreads its living space across one floor, so its roof covers a wide footprint without climbing very high. The usual result is a long ridge with gentle slopes running down to the eaves. That shape is easy to walk and easy to inspect, but a gentle slope also drains more slowly than a steep one, and water lingers longer at laps and edges.
On a ranch we pay close attention to the lower third of each slope, where runoff from the whole plane gathers before it reaches the gutter. Worn shingles, lifted edges and tired drip edge tend to show up there first. We also check any later additions, such as a covered porch or an enclosed breezeway, since those can be framed at a flatter pitch than the main roof.
Split-levels: several roofs on one house
A split-level staggers its floors, and the roof follows. Instead of one roof, the house usually carries two or three separate roof sections at different heights, each over its own level, and they need not share the same pitch. A shallow roof over the lower wing can sit right beside a steeper one over the bedroom level.
That is the reason we measure every roof plane separately on a split-level. A pitch read on the main roof tells us nothing about the roof over the garage or family room, and the code treats each section according to its own slope. One house can end up needing two different underlayment plans on the same job.
Thin attic space under the roof
Low roofs leave little room beneath them. Under a ranch roof or the lower sections of a split-level, the attic may be a crawl space a person can barely kneel in, and some sections may have no accessible attic at all. That limits how air moves under the deck and how easily anyone can look for water from the inside.
We still go into whatever attic space there is on every leak call, because the spot where a stain shows on the ceiling is rarely the spot where water gets in. Where the space is thin, we look closely at the intake and exhaust for that roof, such as soffit vents and a ridge vent, and size them by net free area so air has a real path from eave to ridge.
Low-Slope Sections and the Double-Underlayment Rule
Reading the pitch, plane by plane
Measuring is simple work, but it has to happen on every plane. We take the rise over a 12-inch level run on each section, write it on the estimate, and flag any section that falls between 2:12 and 4:12 or below it. That record tells you, and any other contractor you ask, which parts of the roof the code treats differently.
What the code allows on shallow slopes
Plymouth Township lists the 2018 International Residential Code among the codes it enforces, and that code is specific about asphalt shingles on shallow roofs. Under section R905.2.2, asphalt shingles may be used only on slopes of 2:12 or steeper, meaning two inches of rise for every 12 inches of run. Below that, shingles are not an allowed covering.
From 2:12 up to 4:12, shingles are allowed, but only over a double layer of underlayment. That range is where measuring pays off on a mid-century house. A section reading 4:12 or steeper takes the standard single layer, while a section just under it needs the doubled method, and the difference is not something you can see from the street.
How the double layer goes down
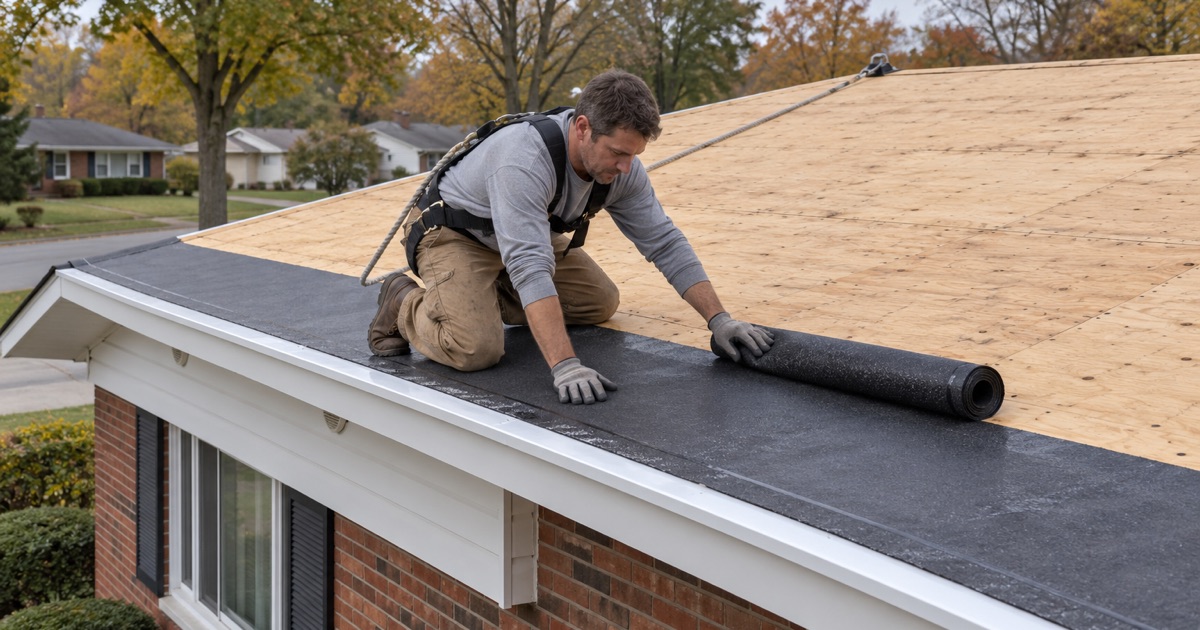
The code spells out the method. Under Table R905.1.1(2), the first course is a 19-inch strip of underlayment laid parallel to the eaves. Full 36-inch sheets follow, each one overlapping the sheet below by 19 inches, so the deck sits under two layers. Water that slips past a shingle on a slow-draining slope meets a second barrier before it reaches the wood.
We price that work on its own line. Our written estimates separate tear-off, decking, underlayment, flashing, ventilation and gutters, so if one section of your roof needs the doubled method, you can see exactly where it shows up. That also lets you set our bid beside another contractor’s and compare them line by line instead of guessing what a lump sum includes.
When a section is too flat for shingles
If a roof plane measures below 2:12, asphalt shingles are off the table for that section under the same code. On a house with an attached porch roof or a flat addition, that can mean the main roof gets shingles while the low section gets a membrane such as EPDM, TPO or modified bitumen, joined at the change in slope with flashing built for it.
We explain that before any material is ordered. You get a plain answer first on whether a section can be repaired as it stands, and only after that do we talk about replacing it. Sometimes a shallow section with a leak needs a sound repair at one seam or one edge, not a new roof across the whole house.
Where a Split-Level’s Roofs Meet a Wall
The step between levels
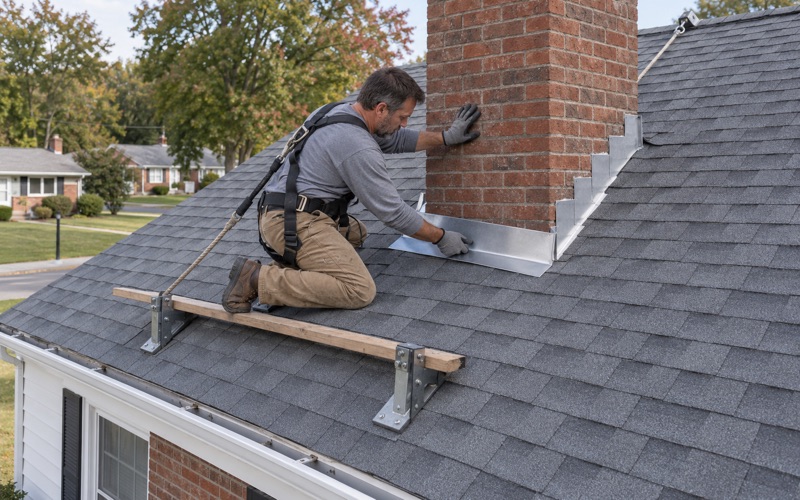
The weak point on many split-levels is where a lower roof runs into the wall of a higher level. Water running down the lower roof meets that wall and has to be turned aside, and on a shallow slope it moves slowly enough to find any gap. Step flashing woven into each shingle course, with counterflashing over it, is what keeps that joint dry.
At the bottom of that wall, where the roof edge stops but the wall keeps going, a kick-out flashing steers water into the gutter instead of letting it run down behind the siding and trim. When we redo a roof, those pieces are replaced with new metal. We do not seal an old roof-to-wall joint with caulk and call the job done.
Matching color across levels
A split-level shows several roof faces to the street at once, so the shingle color reads against more siding, brick or stone than it would on a simple roof. We hold samples up against the actual walls on site, in daylight, so the choice is made on your house rather than from a small chip in a brochure.
Because the sections sit at different heights and angles, a color that looks right on the upper roof can read darker or lighter on a lower one that catches the light differently. Seeing samples in place on two levels keeps you from picking a shade that only works on one of them.
Permits and the work day in Plymouth Township
The township’s Residential Code Package treats replacing existing roof material on up to 25 percent of the total roof area within any 12-month period as an ordinary repair that does not need a permit. The same package says any work not on that list requires the appropriate permit from Plymouth Township, whose Code Enforcement office sits at 700 Belvoir Road.
We confirm which side of that line a job falls on before it is scheduled. If wind or a storm caused the damage, we photograph it and write it up for your own insurance claim, and we will meet the adjuster on site when asked. At the end of each work day the yard, driveway and gutters are cleaned, with a magnet sweep for roofing nails.
- 20+ Years in Business
- Line-Item Written Estimates
- NJ and PA Contracts