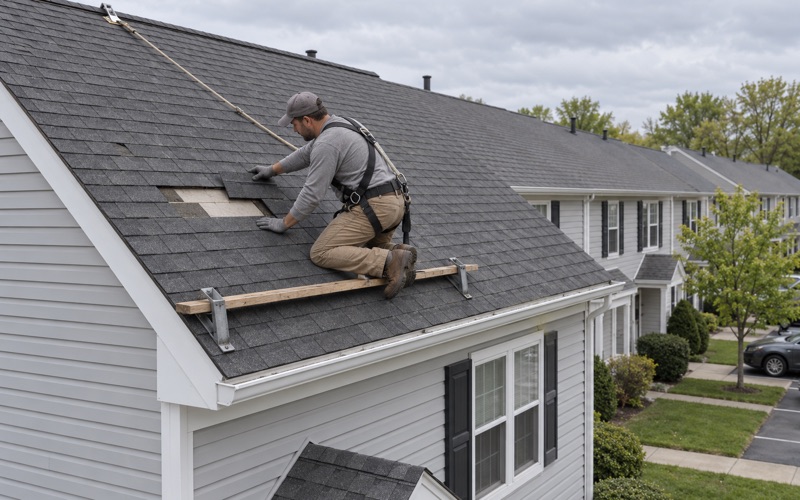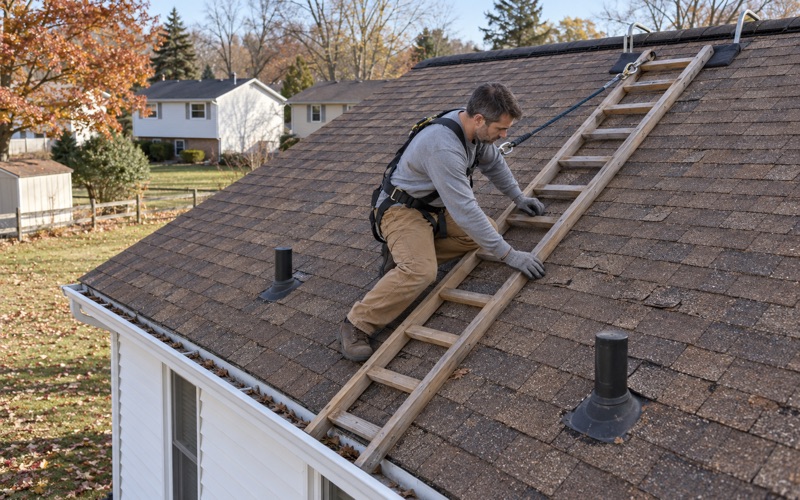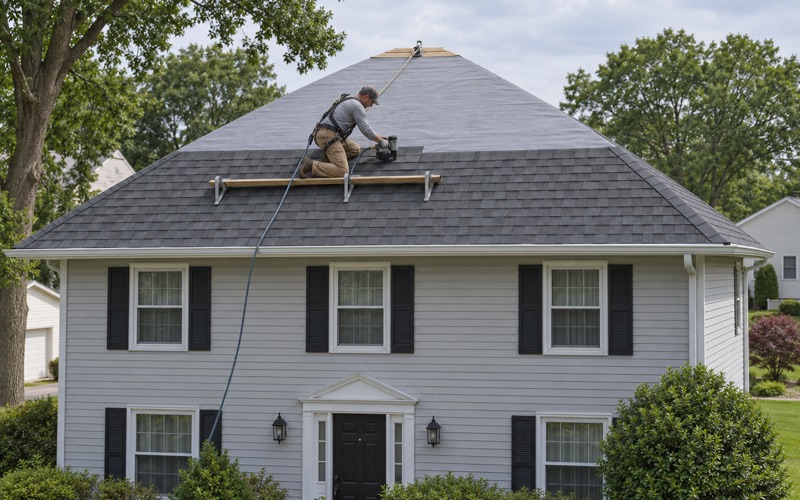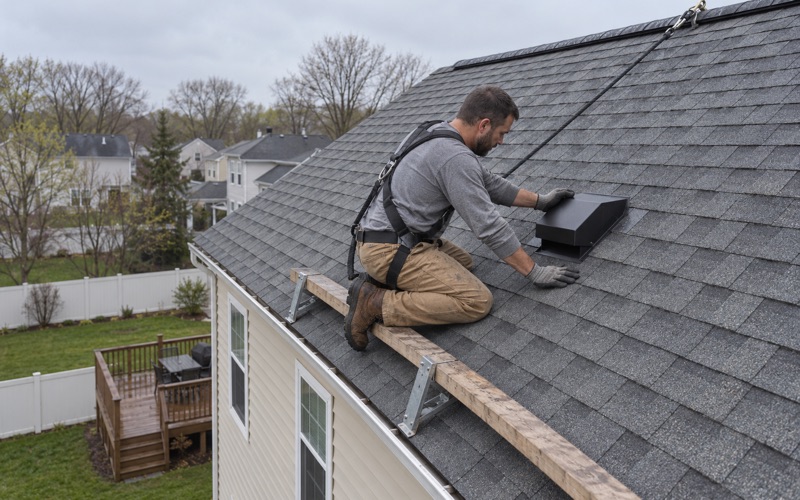
Gloucester Township Roofing approaches roofing in Mount Holly with more than 20 years behind us, and on an old house the first thing we want to know cannot be seen from the street. A roof that has been covered more than once holds its history in layers, and whatever sits beneath the top course shapes the price, the schedule and most of the decisions that follow.
So before anything is quoted, we look from both sides. A leak call gets a trip into the attic as well as onto the roof, because water often runs along a rafter or a board before it shows on a ceiling, and the place where it actually gets in is what we price. If a repair will hold, you hear that before any talk of replacement.
When a new roof does make sense, our written estimate puts tear-off, decking, underlayment, flashing, ventilation and gutters on separate lines. On an older house that matters more than usual, since the decking and flashing lines are where surprises land, and anyone comparing two bids should be able to see which contractor actually allowed for them.
Cedar Shake, Tin, Then Asphalt: How Mount Holly Roofs Were Layered
Mount Holly is the county seat of Burlington County, settled in 1677 and incorporated in 1798, and it keeps a dense core of houses built long before asphalt shingles existed. The Census Bureau’s 2024 five-year American Community Survey counts 1,089 of the township’s 3,683 housing units, or 29.6 percent, as built in 1939 or earlier.
One resident’s account of the sequence
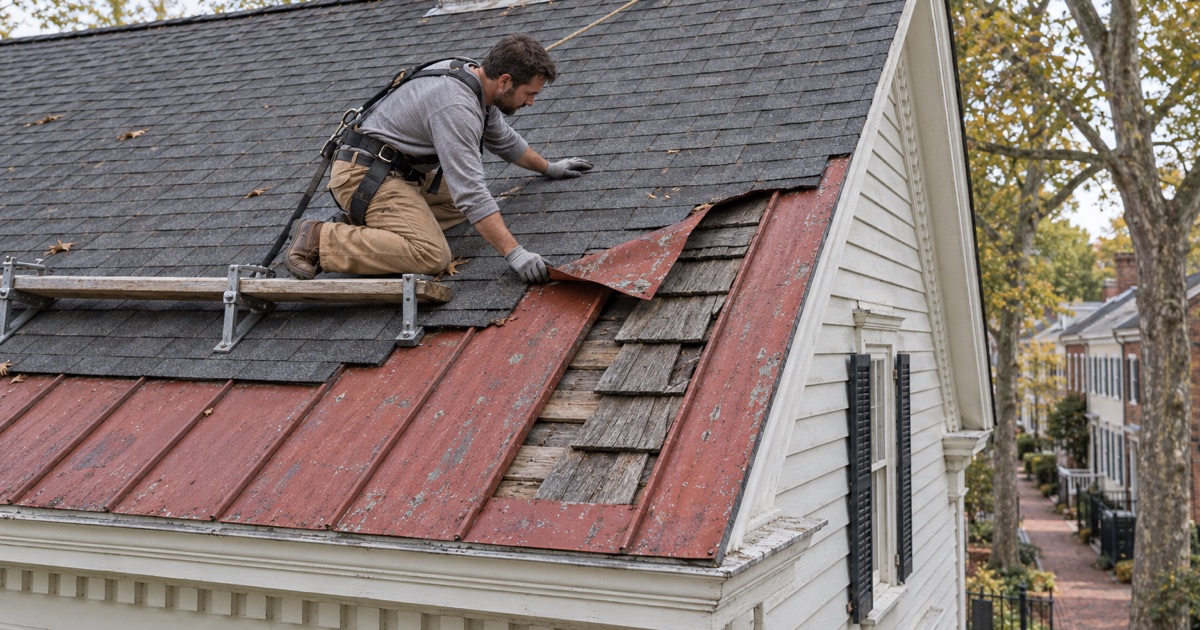
A January 2025 editorial in the Mount Holly Reporter, written by the owner of an 1830 Federal Period house on Garden Street, lays out how roofs in town moved from one material to the next. In the writer’s words, raised-seam tin covered the original fire-prone cedar shake roofs, and asphalt shingles then replaced both types of roofing.
That is one person’s account of local practice, not a survey, and no source we know of counts how many Mount Holly roofs still carry tin or wood beneath them. It is a useful warning all the same. An old house in town may have had two or three roofing lives, and the newest one is the only one anybody can see from the yard.
Why the sequence matters on a quote
A contractor who prices an old roof here as though it were a single layer of asphalt over clean boards is guessing. Tin, shake and asphalt each come off differently, weigh differently and leave the deck in different shape. Our estimate says plainly what we assume is up there and what changes if the tear-off proves otherwise.
Where the attic is open, we study the underside of the deck before we write anything. Spaced boards of the kind wood shingles were often nailed to, or old nail patterns that do not match the current roof, can hint at what came first, though only removal settles the question.
The same history on the walls
The editorial describes the same pattern on siding, with aluminum and asbestos siding and later vinyl laid over the original wood clapboard. That matters at the roof edge. Where a wall meets the roof, at a dormer cheek or a sidewall, the flashing may be tucked behind several generations of cladding, and doing it right means opening that up rather than running caulk along the seam.
Looking for roofing closer to Upper Providence Township? See Upper Providence Township Roofing.
What a Tear-Off Can Uncover on an 18th- or 19th-Century House
The roofs these materials sit on are described in the National Register nomination for the Mount Holly Historic District, prepared by the Mount Holly Historical Society in June 1972 and entered on the register on February 20, 1973. The district covers 260 acres with 39 contributing buildings, and the nomination’s entries read like a catalog of roof shapes.
Gabled roofs with box cornices
Again and again the nomination lists a gabled roof with a box cornice. The Three Tuns Tavern of 1723, at Mill and Pine Streets, has one, as do the Stephen Girard House of 1733 on Mill Street and the Samuel Carr House of about 1775 on Garden Street. The nomination names forms, not materials, so it says nothing about what covers any of them.
A box cornice encloses the eave in a boxed wood frame, so the lowest course of roofing, the gutter and the cornice trim all meet in one place. On an old house that junction is where a slow leak can rot wood for years out of sight, and it is one of the first places we check once the old roofing comes off.
Round-roofed and gabled dormers
Dormers are the other recurring entry. The tavern has three round-roofed dormers, the Doctor John Chapman House of 1814 on Garden Street has round roof dormers, the Carr house has four gabled dormers, and two High Street houses from about 1830 carry Victorian gabled dormers added later. Every one of them adds cheek walls, valleys or curved transitions that have to shed water.
A curved dormer roof cannot be covered like a flat plane, and its edges are where an old flashing job is most likely to have been patched with tar or caulk over the decades. When we redo a roof with dormers, the step flashing along the cheeks and the apron flashing across the face are replaced, not sealed over.
Inside end chimneys and old brick
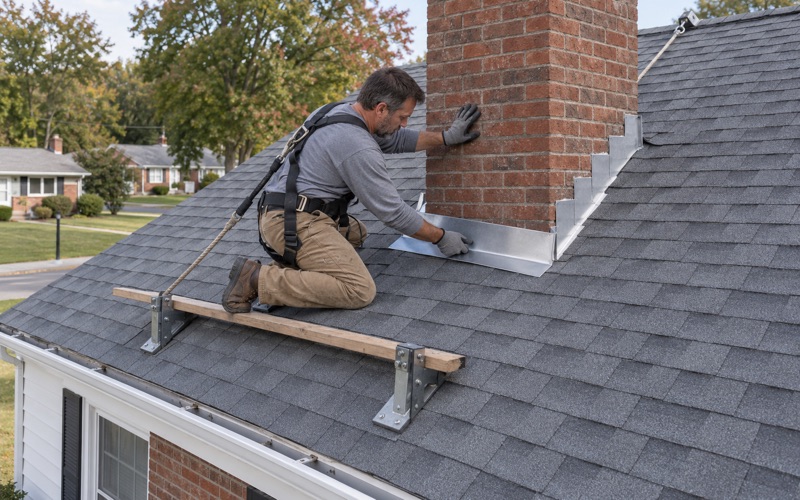
The nomination also records inside end chimneys, and the Thomas Budd House of 1744 on White Street is listed with three of them over six corner fireplaces. A chimney that rises through the roof near the gable end needs step flashing, counterflashing set into a reglet or mortar joint, and often a cricket on its uphill side.
Brick is its own concern in this town. The Garden Street editorial reports that acid from coal heat eroded the writer’s chimney until it collapsed, along with part of a wall, sometime after 1911. That is one house, but it is reason enough for us to look hard at the brick and mortar along a flashing line before trusting new metal to it.
Raised-Seam Tin and the Roofs That Followed
In the editorial’s telling, raised-seam tin was the answer to the fire risk of the original cedar shake. A tin roof of that kind is made of metal sheets joined with folded seams that stand above the surface. Whether a later roofer stripped the tin or simply covered it is something only the house itself can answer, which is why we never assume either way.
Finding tin under asphalt
When tin turns up under shingles, its condition tells us a great deal. Rusted-through sheets, or seams that later roofers nailed straight through, are not a sound base for anything, and the question becomes how far down the removal has to go. Old metal roofs also tend to sit on boards rather than plywood, so the deck plan has to account for that.
We photograph what we find and show it to you before deciding on the next step. If boards underneath have rotted, the photos come first, and the replacement is billed at the per-sheet price already written into the contract rather than at a number settled on the day.
Cedar shake left in the roof
Wood shake is the layer with a specific code consequence. New Jersey’s one- and two-family subcode follows the 2021 International Residential Code, and its section R908.4 requires the existing surface of a wood shingle or shake roof to be covered with approved materials wherever a combustible concealed space would otherwise result.
In practice, an old shake layer is not simply buried under new shingles with an air gap behind it. It is either removed or properly covered, and we explain which applies to your roof and why. The rule exists because of fire, the same hazard the editorial names when it calls the original shake roofs fire-prone.
Repairing what is worth keeping
Not every old roof should come off. Where a section of slate or cedar is sound and only needs repair, we patch it with matching material when matching material can be found, rather than with whatever happens to be on the truck. At least one brick house on High Street is still listed with a slate roof, so slate has not disappeared from town entirely.
Re-Roofing an Old Mount Holly House Under Today’s Code
The code that governs a new roof on a one- or two-family house in New Jersey sets limits on what may be laid over what. Those limits are not a blanket order to strip everything, but on a house with a layered past they often decide the shape of the job.
When a recover is not allowed
Section R908.3.1.1 rules out a recover in three situations: over a covering that is water-soaked or deteriorated, over slate, clay, cement or asbestos-cement tile, and over a roof that already has two or more applications. On a house where asphalt went over an earlier roof, establishing the layer count is the first thing we do.
When a full replacement is chosen, R908.3 calls for removing the existing layers down to the deck. That is when the box cornice, the dormer framing and the chimney brick all come into plain view, and we plan time for the eaves and dormer cheeks before any new material goes down.
Flashing rebuilt, not reused
Under R908.6, flashings are reconstructed according to the manufacturer’s installation instructions when a roof is replaced. On a house with end chimneys, round-roofed dormers and boxed eaves, that is a lot of flashing. We replace it at every chimney, sidewall and valley and add drip edge at eaves and rakes, rather than leaving decades-old metal under fresh shingles.
Choosing the new roof
The new covering is usually a choice between architectural asphalt shingles, such as GAF Timberline HDZ or CertainTeed Landmark, and standing seam metal, whose raised seams echo the tin some of these houses once wore. On brick houses we hold shingle samples against the actual wall before a color is picked, because the brick changes how every shade reads.
Beneath the covering, we lay a self-adhering ice and water barrier meeting ASTM D1970 at eaves, valleys and around chimneys and dormers, with synthetic underlayment over the rest of the deck. Ventilation in an old attic is planned around ridge vent with soffit intake where the box cornice leaves room for it.
Working on a close-set street
Mount Holly sits in the National Weather Service’s Northwestern Burlington forecast zone, and the forecast office that carries the town’s name is actually in neighboring Westampton. Whatever the forecast, a tear-off on an old roof sheds a lot of debris, so we clean the yard, driveway and gutters at the end of every work day and run a magnet sweep for nails.
If you own an older house in Mount Holly and are not sure what is under the roof, start with an inspection. We will tell you what we can see, what we suspect, and what can only be confirmed once the old layers come off, and the estimate will be written so each of those answers sits on its own line.
- 20+ Years in Business
- Line-Item Written Estimates
- NJ and PA Contracts