Gloucester Township Roofing brings more than 20 years in the trade to roofing in Lansdowne, and on a house with a front porch we begin from one simple observation. That building carries two roofs, not one: the main roof over the bedrooms and a second, lower roof sheltering the porch, tied into the house wall along a seam that does far more work than it gets credit for.
A water stain near the front of a house like that could start on either roof or along the line where they meet. That is why every visit includes time in the attic as well as up on the shingles. We follow the water to the place it actually gets in, and only then does anyone put a number on paper.
Once the source is known, you get a straight answer about whether a repair will do the job before replacement is ever raised. The sections below cover how this borough came to be built the way it is, what a porch roof asks of a roofer, and why the two roofs are best planned together even when only one of them is giving trouble.
How the Railroad and the Trolley Built Lansdowne
Two tracks and a Furness station
Lansdowne is a Delaware County borough of 1.18 square miles, roughly six miles southwest of Center City Philadelphia, and its layout owes a great deal to the railroad. In the 1850s the Philadelphia and West Chester Railroad ran a single track through the area. According to the Advisory Council on Historic Preservation, the Pennsylvania Railroad bought the line and added a second track for passenger travel in 1881.
Businesses grew up around the station and formed a downtown. The Lansdowne Railroad Station that stands today dates from 1902 and was designed by the Philadelphia architect Frank Furness; it was restored after a fire in 1992, and regional rail commuters still use it every day. In 2009 the borough was designated a Preserve America Community, a recognition of exactly this history.
A trolley down Baltimore Avenue
The borough’s 2003 comprehensive plan, as quoted by the Living Places history site, calls Lansdowne an excellent example of a commuter suburb with a more gradual development history. It traces growth outward from the railroad tracks toward the commercial heart of town, and it credits the second Pennsylvania Railroad track of the 1880s with supporting a construction boom in the decades that followed.
The same plan records that a trolley line came down Baltimore Avenue in 1902, adding yet another attraction for families choosing where to live. With rail and trolley both reaching the city, Lansdowne became, in the plan’s words, a very fashionable commuter suburb for the middle class. A great deal of what those commuters built is still standing, and that is where our work begins.
Vernacular singles and twins with roomy porches
The plan describes pockets of architecturally similar housing across town and names one type in particular: large Vernacular twins and singles with roomy porches, placed neatly on tree-lined streets. It also puts the median age of single-family residences at about 1939. Census figures agree on the age, counting 2,405 of the borough’s 5,048 housing units as built in 1939 or earlier.
The Henry Albertson Subdivision Historic District, listed on the National Register in 1998, gives a closer picture. Its 70 contributing buildings went up between 1884 and about 1940, and the listing describes stone first stories, wood frame upper stories and wooden porches. A heavy masonry base, frame walls above and a porch across the front is a fair sketch of the houses this page is about.
Looking for roofing closer to Hammonton? See Roofing in Hammonton.
The Porch Roof: A Second Roof on the Same House
Lower, smaller and easy to overlook
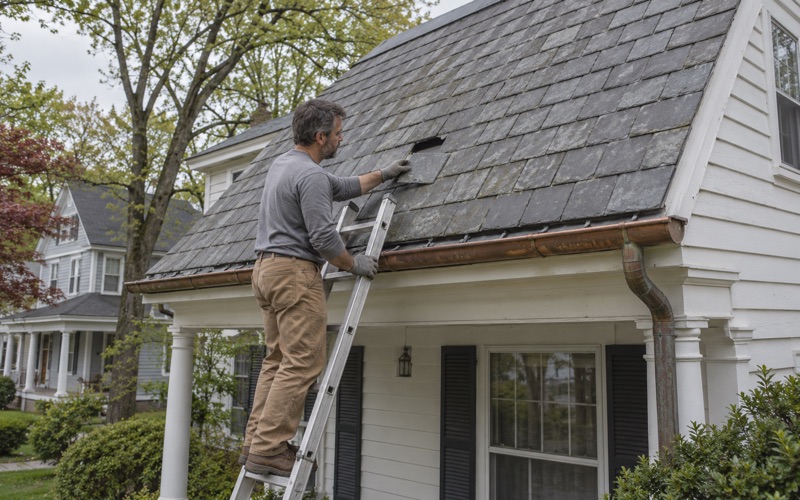
On a porch-fronted house the porch roof is a roof in its own right, with its own covering, its own edges and its own drainage. It sits below the main roof, often just under the second-floor windows, and from the sidewalk it is easy to forget it is there at all. Owners tend to notice it only when the porch ceiling shows a stain.
It also catches water from above. Rain running off the main roof, and sometimes the discharge from an upper downspout, can land on the porch roof before it ever reaches the ground. That means the smaller roof may handle more water than its size would suggest, which is worth keeping in mind when deciding how much attention it deserves.
Finding out what is actually up there
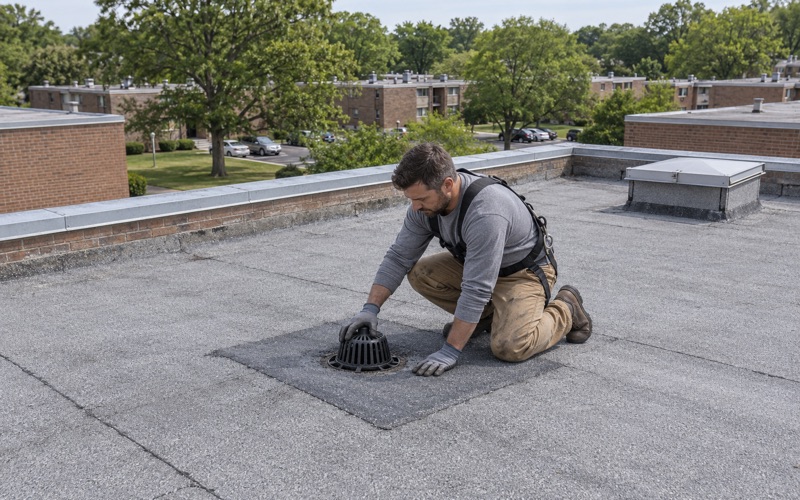
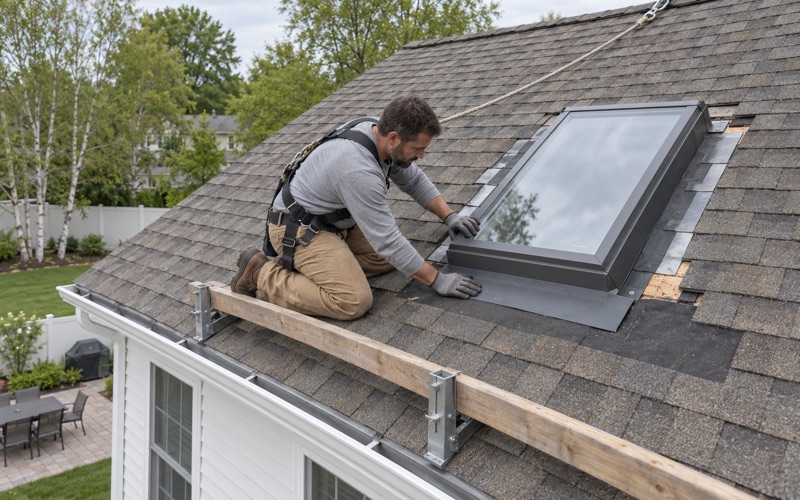
We never assume a porch roof’s covering or slope from the street. Depending on the pitch, a porch roof might carry the same architectural shingles as the main house or a low-slope membrane such as EPDM rubber or modified bitumen. We get up on it, check what is there and whether it suits the slope, and then recommend a material that fits.
Where shingles are the right answer on a lower porch roof, underlayment matters more than usual. A self-adhering ice and water barrier meeting ASTM D1970 along the eave and up the wall gives the roof extra protection in the places where water and melting snow tend to linger, and synthetic underlayment covers the field beneath the shingles.
Decking surprises under the old covering
Porch roof decking is open to the weather at its edges, and when an old covering comes off we sometimes find soft or rotted boards underneath. Each one is photographed and shown to you before anything is replaced. The per-sheet price for new decking is already fixed in the contract, so a discovery on the day does not turn into a negotiation.
Where the Porch Roof Meets the House Wall
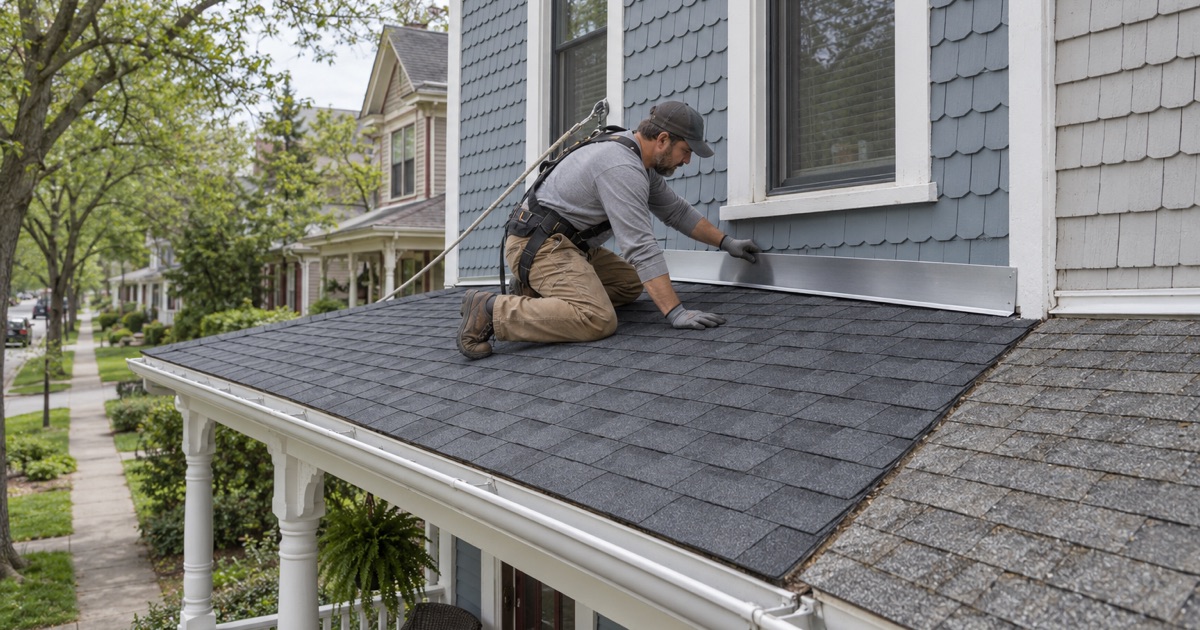
The line where a porch roof runs into the main wall is, in our experience, the most important detail on this kind of house. Water sliding down the wall and water crossing the porch roof both arrive at the same seam. If that seam is not flashed in overlapping layers, water finds its way behind the stone or siding and into the framing below the windows.
Apron, step and counterflashing
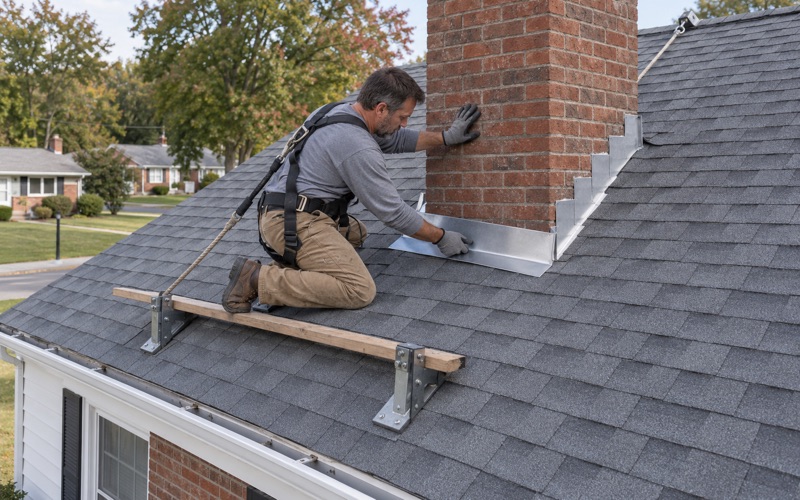
Along the top edge of a porch roof, where it butts into the wall, an apron flashing turns up the wall and lies over the last course of shingles. Where a porch roof slopes alongside a wall, step flashing is woven in piece by piece with each course. Counterflashing then covers the top of that metal so water cannot run in behind it.
The wall itself decides how the counterflashing is held. On stone or brick it is set into a reglet cut into the masonry rather than glued to the face, which is where many older repairs come apart. On frame walls the siding laps over the flashing so water stays on the outside of the building, the way the original builders intended.
Caulk is not flashing
We regularly find wall joints that have been sealed with a bead of caulk or a smear of roof cement in place of metal. Sealant like that can buy a season, but it cracks as the house moves and the sun bakes it. When we redo either roof, the flashing at that wall is replaced with real metal, not covered over and left for the next leak.
Kick-out flashing at the porch ends
Where a porch roof stops against a wall that keeps going past it, kick-out flashing turns the runoff away from the wall and into the gutter. Without one, water can sheet straight down the face of the house. It is a small, inexpensive piece, and it heads off the kind of hidden rot that tends to surface years later inside a wall cavity.
Planning the Main Roof and the Porch Roof Together
Because the two roofs share a joint, replacing one while ignoring the other can leave a weak point right in the seam. New flashing lapped onto a tired porch roof, or a fresh porch roof tied into an aging main roof, joins old material to new exactly where it matters most. We talk through those choices with you before anything is signed.
Separate lines for each roof
Our written estimates list tear-off, decking, underlayment, flashing, ventilation and gutters as separate lines, and on a porch-fronted house we split the main roof from the porch roof as well. You can see what each roof costs on its own, set another contractor’s bid beside ours line by line, and decide whether to do both now or schedule one for later.
Repair, phase or replace
Sometimes the main roof has years left and only the porch roof or its wall joint needs work. Sometimes it is the other way around. We tell you which, plainly, because a targeted repair is usually the smaller bill, and we recommend replacement only when a roof has genuinely reached the end of its life rather than when a bigger job would simply suit us.
Ventilation, gutters and color
A main roof replacement is the right moment to check attic ventilation, usually a ridge vent balanced by soffit intake so warm, damp air can leave. Seamless aluminum gutters and downspouts sized for both roofs keep porch-roof runoff off the front steps. Shingle colors are picked with samples held up against your own stone, brick or siding, not chosen from a brochure.
Storm damage and a clean site
Lansdowne falls in National Weather Service forecast zone PAZ070, covered by the Mount Holly office. When a storm leaves damage behind, we photograph it and write it up for your own insurance claim, and someone from our crew will meet the adjuster on site if you ask. At the end of every work day the yard, driveway and gutters are cleaned and a magnet sweep picks up stray nails.
If water is turning up at the front of a Lansdowne house, or you simply want to know how the porch roof and the main roof are holding up, we start in the attic and on both roofs. You then get a plain answer on repair versus replacement and a written estimate that shows each roof, and the joint between them, on its own lines.
- 20+ Years in Business
- Line-Item Written Estimates
- NJ and PA Contracts