Gloucester Township Roofing brings more than 20 years in the trade to roofing in Haddonfield, and the work here starts with a question many roofers skip: what shape is this roof, and when was it built? A gambrel, a mansard and a Queen Anne cross-gable each shed water in their own way, and each tends to fail in its own predictable spot.
That matters more than the shingle brand. A leak that shows up on a bedroom ceiling may start at a gutter hidden inside a cornice, at flashing where two roof planes meet, or along the side wall of a dormer. On every leak call we look in the attic as well as on the roof, so the water is followed back to where it actually enters before anyone puts a price on fixing it.
You also get a plain answer on whether the roof can be repaired before replacement comes up at all. When a full roof is the right call, our written estimate lists tear-off, decking, underlayment, flashing, ventilation and gutters on separate lines, so our numbers can sit beside another contractor’s and be compared item by item.
A Timeline of Roofs Along Kings Highway and Washington Avenue
Haddonfield’s historic core is unusually well documented. In 1988 the Borough of Haddonfield published Historic Houses in Haddonfield: A Preservation Guide, written by Daniel I. Vieyra with the borough’s Historic Preservation Commission. It names the styles found in the district: Colonial, Federal, Greek Revival, Italianate, French Second Empire, Carpenter Gothic, Stick Style, Queen Anne, vernacular variations and Colonial Revival.
The borough’s own district page counts 488 houses, buildings and sites in that core, and the Haddonfield Historic District was listed on the National Register of Historic Places in 1982. The housing stock is old well beyond any single street: the Census Bureau’s 2024 five-year estimates put 2,238 of the borough’s 4,470 housing units in the built-1939-or-earlier category.
Why the style comes before the material
Walk from Kings Highway East up Washington Avenue and the roof shapes change from one block to the next. A low roof hidden behind a parapet, a nearly vertical mansard face and a turret rising out of a cluster of valleys do not just look different. They drain differently, and they carry their weak points in different places.
The guide is blunt about where trouble starts. Its roofs chapter says moisture problems are as likely to come from faulty gutters or downspouts, or from worn flashing where roof planes intersect and around dormers, vents or chimneys, as from the roofing material itself. That is the checklist we carry onto any older Haddonfield roof, whatever covers it today.
What we confirm on site
Before we quote, we note the roof form, every place it changes direction, every penetration and how water leaves the roof. On these houses the answer to that last question is often not a hanging gutter at all, and that is where the sections below pick up.
We also confirm what is actually on the roof rather than assuming it. A style tells us what a house was likely built with, but a roof replaced once or twice since then may carry asphalt over old boards, metal over shingle, or slate from more than one generation, and the plan has to fit what is really there.
Looking for roofing closer to Mantua? See Roofing Services in Mantua.
Colonial Gambrels and Federal Gables: The Early, Simpler Roofs
The oldest roofs in the guide are the plainest. It describes the Colonial gambrel as a folk adaptation of the gable roof, double sloped, wood shingled and punctuated by simple shed-roofed dormers. In town that form caps rows of two-and-a-half-story brick buildings such as the Guard Houses at 258-260 Kings Highway East, dated to about 1740.
The break in a gambrel’s slope
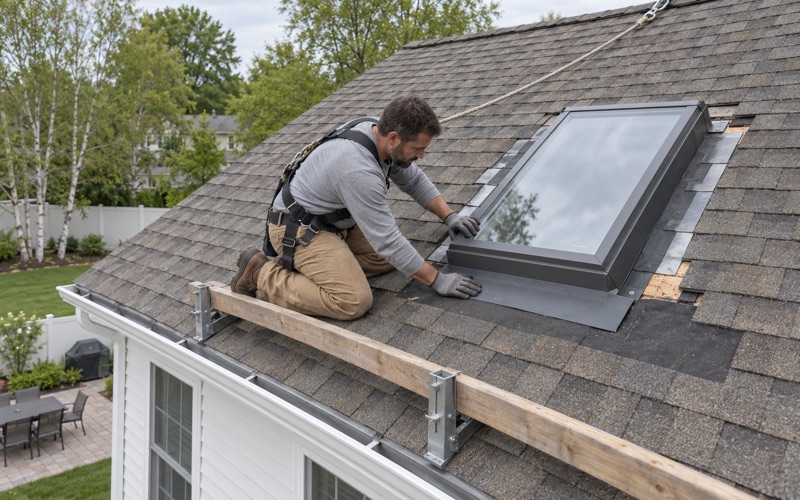
A gambrel has a hinge in it, where a steep lower slope meets a shallower upper one. The roofing has to turn that change in pitch without opening a seam, and the shed dormers set into the lower slope add small roofs and side walls of their own. Step flashing along each dormer cheek and a clean transition at the break are where we spend our time.
Wood shingle is the material the guide lists for Colonial roofs. Where an owner wants to keep cedar or return to it, we repair with matching material when it can be found rather than whatever is on the truck. Where asphalt makes more sense, we hold shingle samples against the actual brick before a color is chosen.
Federal gables and standing seam
The Federal houses of the early nineteenth century turned the ridge parallel to the street. According to the guide, those gables were often sheathed with standing seam metal and punctuated by dormers, with paired end chimneys and pole gutters. Its examples include the Roberts Homestead of 1816 at 344 Kings Highway East and the Willis-Appleton House of 1836 at 22 Roberts Avenue.
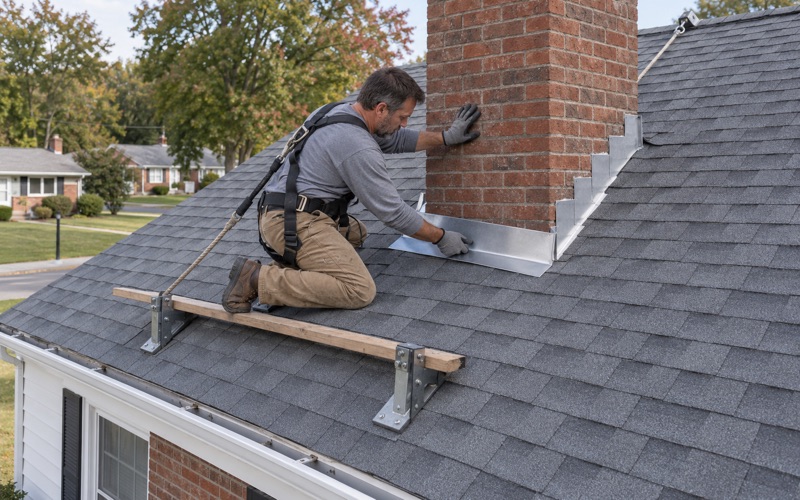
Standing seam suits shallow slopes like these, a point the guide makes as well. On a Federal roof our attention goes to the two end chimneys, where we replace step flashing and counterflashing instead of smearing caulk over the old metal, and to each dormer, whose cheeks and small roof need flashing of their own.
Built-In Gutters Behind Greek Revival and Italianate Cornices
Greek Revival prevailed in Haddonfield from the 1830s through the 1850s, the guide says, with a shallow gable or flat shed roof often screened by a parapet and knee windows in place of dormers. Its example is the Isaac Wood House of 1841 at 201 Wood Lane. By the 1850s the Italianate had taken over, with a shallow gable above broad eaves carried on scrolled brackets.
How a built-in gutter works, and fails
Both styles list built-in gutters among their traits. The guide describes two internal types: the pole gutter, and the built-in gutter in which the cornice slopes inward toward the roof or the gutter is let into the cornice blocking. Either way, the trough is part of the building’s woodwork rather than something hung on the fascia.
That design keeps the cornice line clean, which is the point, but it puts the gutter inside the frame of the house. When the lining wears through, water does not drip onto a walkway where someone notices it. It soaks into the cornice blocking, the rafter tails and sometimes the wall below, and a stain near an outside wall upstairs is often the first sign.
Relining rather than replacing
Our first answer on a leaking built-in gutter is usually repair. We open the trough, check the wood beneath it for rot and reline it, with the new lining lapped up under the roofing so water cannot get behind it. Any rotted wood we uncover is photographed and shown to you before it is replaced, at a price fixed in the contract.
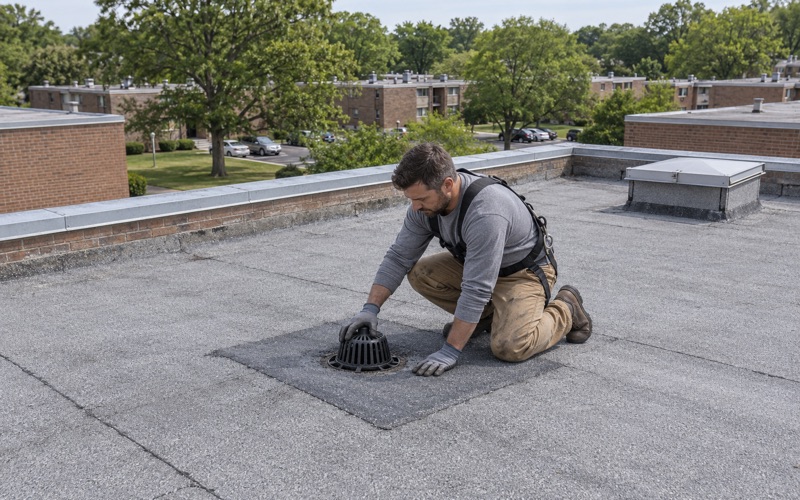
The joint where that lining meets the roof is the detail that matters most. On a shallow Greek Revival roof behind a parapet, the same care goes into the parapet cap and the flashing on its inside face, because water held behind a parapet has nowhere to go but down. We clear and check the outlets and downspouts too, since a clogged outlet can overflow a perfectly sound lining.
Pole gutters on the earlier houses
The guide lists the pole gutter on Colonial, Federal and Carpenter Gothic houses. It is a raised strip set on the lower slope that forms a shallow channel toward the downspouts. When its flashing fails, water backs up under the roofing just above the eave, so it gets the same close inspection as a built-in trough.
Second Empire Mansards, Patterned Slate and Queen Anne Valleys
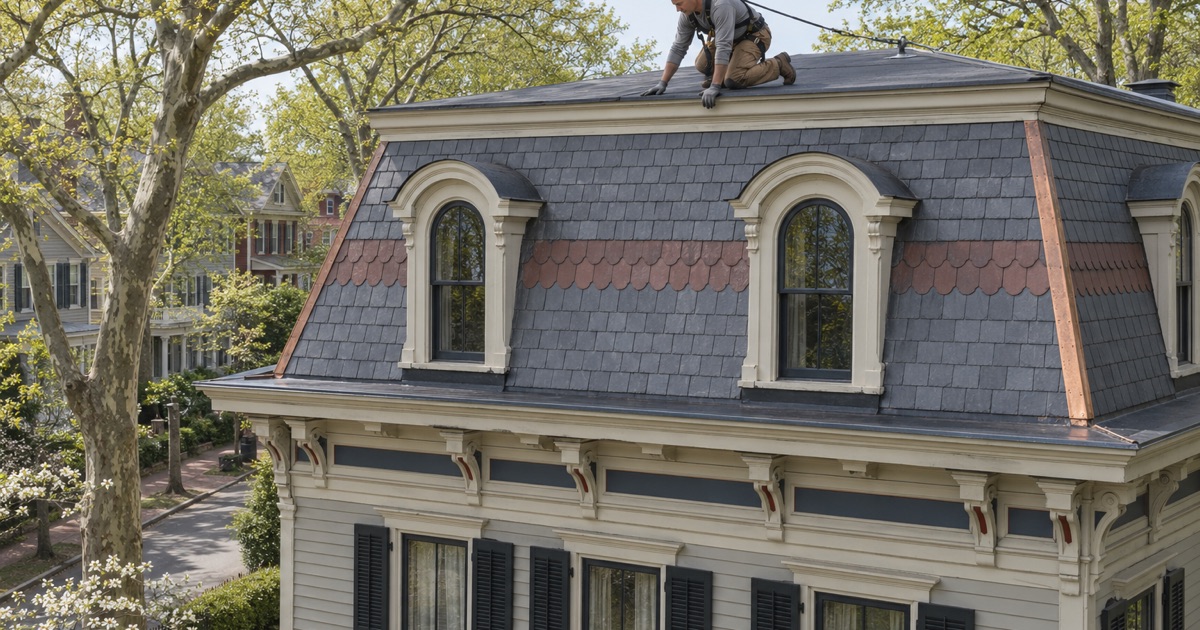
By the 1870s, the guide says, French Second Empire was the dominant architectural style in Haddonfield. Its hallmark is the mansard, with steep, nearly vertical faces that may be straight or bowed and dormers lighting the attic rooms. The guide lists patterned multicolored slate and built-in gutters among its traits, citing the Benjamin Lippincott House of 1876 at 43-45 Kings Highway West.
Working on a mansard
A mansard face is close to a wall, and a slate that lets go at that pitch falls straight past the windows. Each dormer adds a roof, two cheeks and a sill to flash. Where the mansard meets the shallow deck above it, there is a curb or a built-in gutter that has to stay watertight, and that deck is a low-slope roof in its own right.
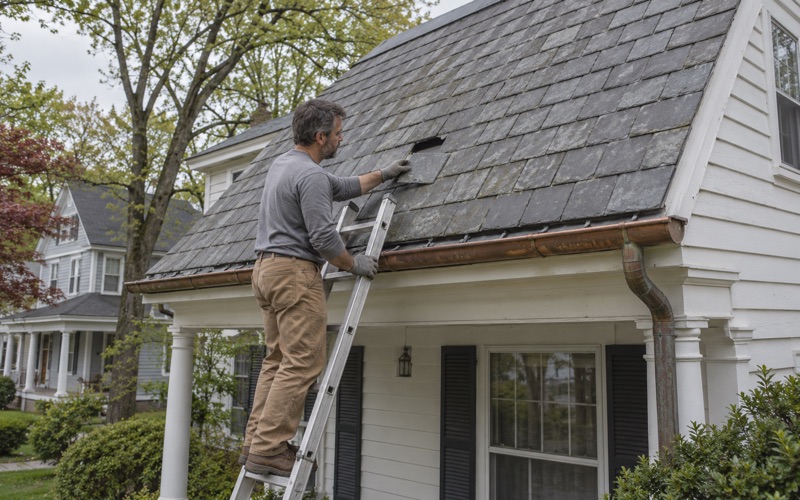
Slate is not walked on. The guide says slate maintenance is done from an L-shaped ladder placed across the ridge, and we work the same way, setting replacement pieces with slate hooks and matching the color and shape of the pattern where matching slate can be found. On a decorative mansard, one mismatched piece stands out from the sidewalk.
Carpenter Gothic, Stick Style and Queen Anne
The later Victorian styles went steep. The guide describes Carpenter Gothic cross gables that form wall dormers, Stick Style roofs of patterned slate such as the William Coffin Shinn House of 1873 at 200 Washington Avenue, designed by Samuel Sloan, and Queen Anne houses from the 1880s to about 1900, where towers and turrets project above dramatically intersecting roof planes.
Every one of those intersections is a valley, and a valley collects water from two roof planes at once. On a Queen Anne roof with a tower, several gables and a porch, we inspect each valley, the flashing where the tower wall meets the main roof and the transition at the crown. When the roof is redone, that flashing is replaced, not sealed over.
Storms and cleanup on steep roofs
Haddonfield sits in National Weather Service forecast zone NJZ018, Camden, served by the Mount Holly office. When a storm loosens slate or metal on a steep roof, we photograph and write up the damage for your own insurance claim and will meet the adjuster on site if you ask. The yard, driveway and gutters are cleaned at the end of each work day, with a magnet sweep for nails.
- 20+ Years in Business
- Line-Item Written Estimates
- NJ and PA Contracts