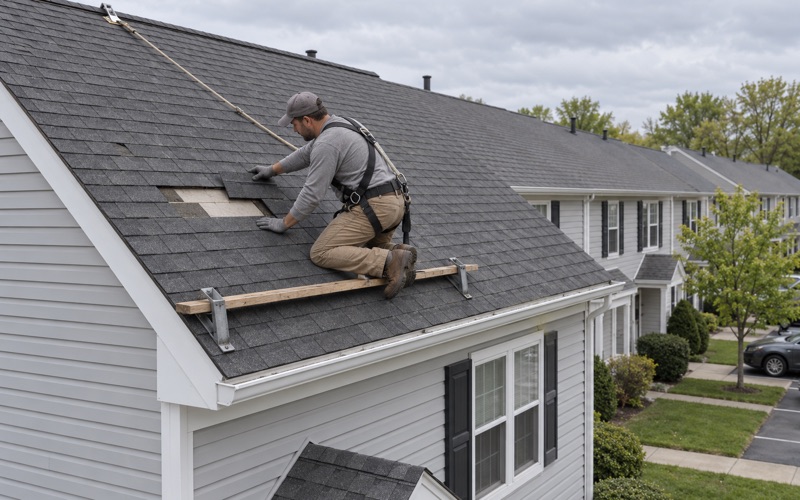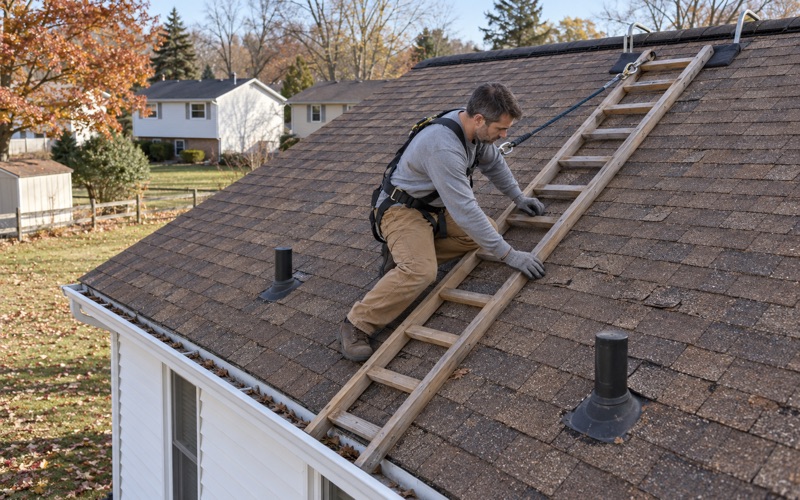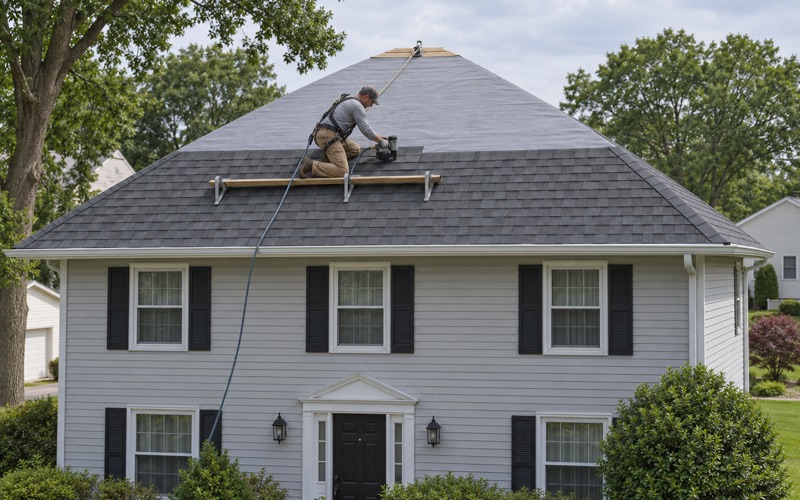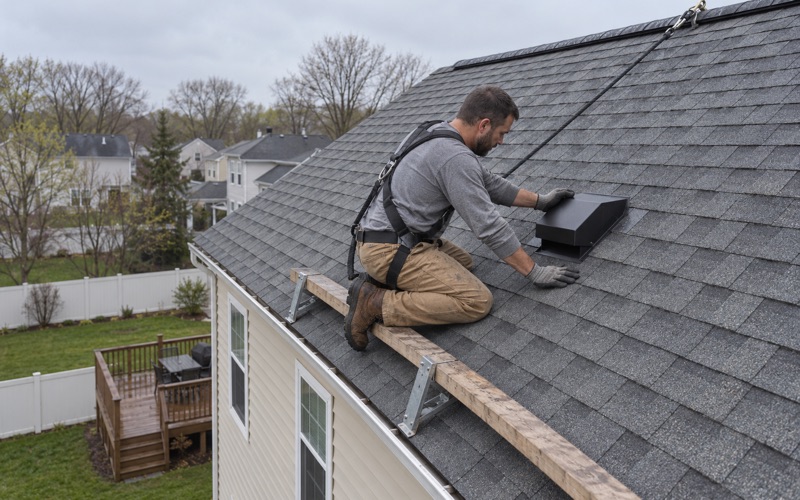
Gloucester Township Roofing has spent more than 20 years on roofing in East Greenwich and across this part of South Jersey, and on this side of Gloucester County the work is not only houses. Barns, equipment sheds and packing buildings can sit on the same roads as newer subdivisions, and a roof on one of them raises questions a house roof never does.
Before we talk about shingles or metal panels on an outbuilding, we want to know what the building does now. Is it storing equipment for a farm that still sells crops, or is it an old barn holding a lawn tractor and boxes? That answer shapes how the job is scoped, and we would rather settle it at the start than halfway through a tear-off.
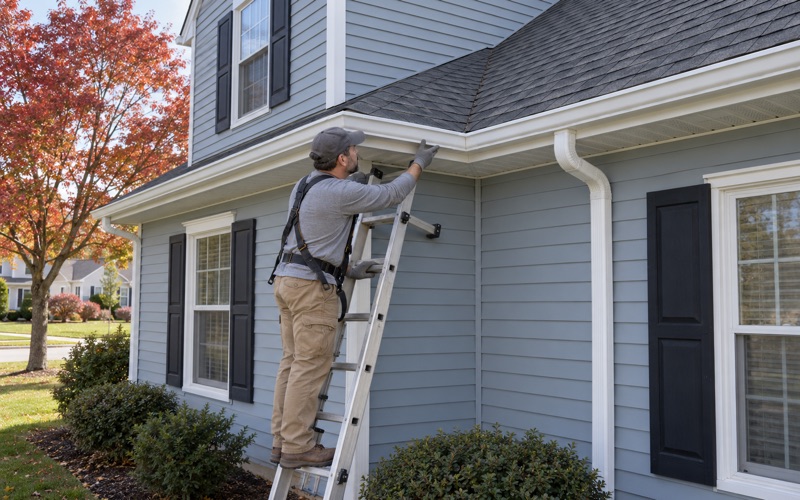
On houses and outbuildings alike, the approach stays the same. You get a plain answer on whether a roof can be repaired before replacement ever comes up, and every leak call includes a trip into the attic or loft to find where the water actually gets in. Estimates arrive in writing, with each part of the job on its own line.
Farms and Preserved Land in East Greenwich
A Residential and Farming Community
The township describes itself on its own home page as a residential and farming community in the western part of Gloucester County. That description has held through a remarkable stretch of growth: New Jersey Future ranked East Greenwich third in the state for growth in the 2000s, at 76 percent. Much of the housing dates from that decade, yet the farming half of the phrase never dropped away.
For a roofer, that mix means the property on a given call might be a 2001 house in Mount Royal or a working parcel whose largest roof covers a barn. We do not assume which one we are walking onto. Even on a purely residential lot, an older outbuilding behind the house can be the roof that most needs attention.
Jessup Mill Road and the County Plan
The township has kept buying farmland out of development. At its February 16, 2024 meeting, the township committee approved acquiring the development rights on 20 acres of farmland on Jessup Mill Road, and Mayor Dale Archer told New Town Press, ‘We’re very proud of East Greenwich, which has the name green in it.’
The county followed with its own step. At its January 14, 2025 meeting in Clarksboro, the Gloucester County Agriculture Development Board voted on a farmland preservation plan update that included two preserved East Greenwich farms. The county crops it named run from hay, vegetables and fruit to grains, nursery stock and Christmas trees, and farms growing those typically keep harvests, equipment and supplies under a roof somewhere.
Wolfert Station Road
Lucky Buck Farm on Wolfert Station Road hosted county officials, local farmers and the agriculture board in 2015 for the county’s celebration of 20,000 preserved acres, and the county’s 2023 business directory lists a ‘Lucky Buck Farm Bldg 1’ at that address. We mention it as part of the township’s farming record, not as a job of ours; we have no tie to that farm or any other named property.
Looking for roofing closer to Waterford? See Roofing Services in Waterford.
When a Barn Counts as a Commercial Farm Building
The $2,500 Test and the Building’s Main Use
New Jersey treats some farm structures differently from ordinary buildings. Under N.J.S.A. 52:27D-121, a commercial farm building is any building on a commercial farm producing at least $2,500 of agricultural or horticultural products a year, whose main use relates to that production. Those buildings fall under a separate Farm Building Code, N.J.A.C. 5:23-3.2.
Two conditions have to hold at once. The farm has to be producing at that level, and the building has to be used mainly for that production. A barn on a producing farm that now serves mostly as a private workshop may not meet the second test, which is why the question is always about the building as it stands today, not the property’s history.
What the Definition Takes In and Leaves Out
The state’s own examples include stall barns, milking parlors, poultry houses, horse arenas, packing houses and greenhouses, along with buildings that store farm products, machinery, equipment or supplies. Farm labor housing and residential structures are excluded outright, so the definition is about what a building is for rather than how it looks from the road.
We cannot tell you whether your building qualifies, and we will not pretend to. That turns on the farm’s production and the building’s main use, which only the owner can document. What we can do is raise the question before the job is scoped, so the estimate reflects the building as it is actually used rather than as it was built.
Why does it matter to a roof at all? A building’s status can shape which code the work falls under and what the owner should confirm before it starts, and a barn sheltering stored crops or machinery carries different stakes than an empty shed. We would rather surface that early than have it come up after the old roof is off.
Barns and Outbuildings on Land That No Longer Farms
When the Farming Stops
Housing in East Greenwich nearly doubled in the 2000s, from 1,971 units in 2000 to 3,405 in 2010, and a barn can easily outlast the farming that once surrounded it. By the statute’s own terms, a building counts as a commercial farm building only while it sits on a farm producing at least $2,500 a year and serves that production.
Where that stops being true, the barn reads as an ordinary outbuilding. That is our reading of the statute’s wording rather than a ruling from the state, but it is the right question to settle before a roof is planned. A building that changed purpose has often changed what the owner needs from it, too, from keeping hay dry to sheltering a boat or a home gym.
Questions We Ask Before We Price
On an outbuilding call, we ask what the building holds now, whether the land around it still produces crops or livestock for sale, and whether that is likely to change in the next few years. We also ask whether anyone works or parks inside, because a building people use every day deserves different attention at the eaves and doors than a closed storage barn.
Those answers do not classify the building, and we never treat them as if they did. They help us size the job sensibly: a roof over stored equipment on a working farm may justify a different material than one over a converted hobby shop, and an owner planning to sell the parcel may want a different scope again.
Tracing a Leak in a Loft
A barn leak is traced the same way we trace one in a house. We climb into the loft or open framing, find the stain or the pinhole of daylight, and follow it to where water actually enters before pricing anything. In a building with no finished ceiling that path is often easier to see than in an attic, and it keeps a repair from becoming a guess.
Roofing Big, Plain Outbuilding Roofs
Wide Planes and Busy Edges
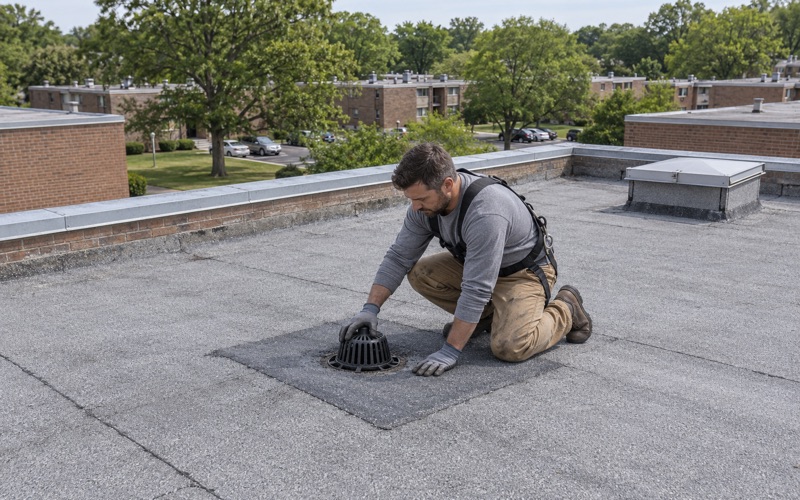
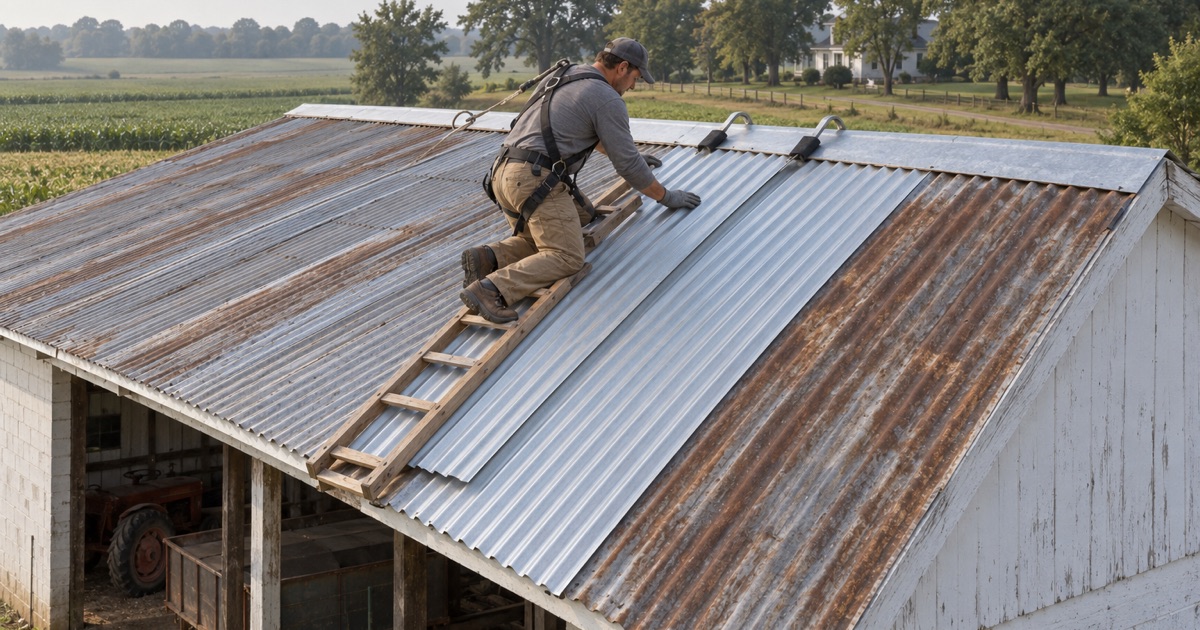
Outbuilding roofs tend to be large and simple: long rafters, few valleys, and perhaps a cupola or a single vent. That simplicity shifts the effort to the edges. Drip edge at the eaves and rakes, fastening along the ridge, and the joint where a lean-to roof meets the main wall carry most of the risk, so those details get most of our time.
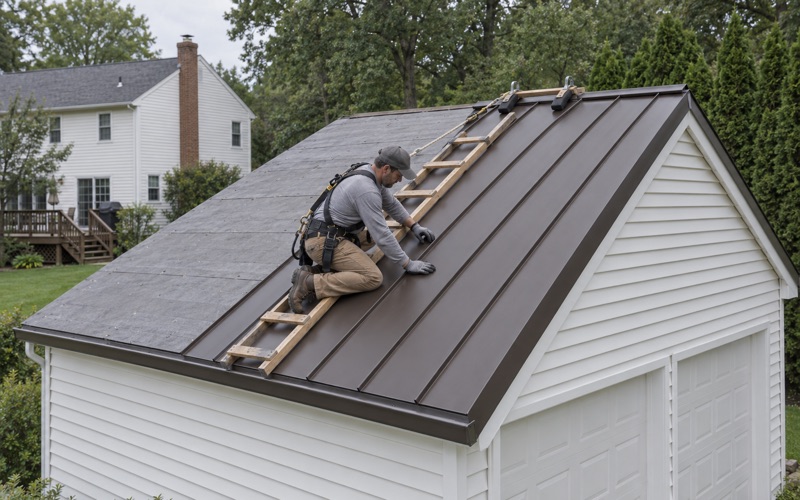
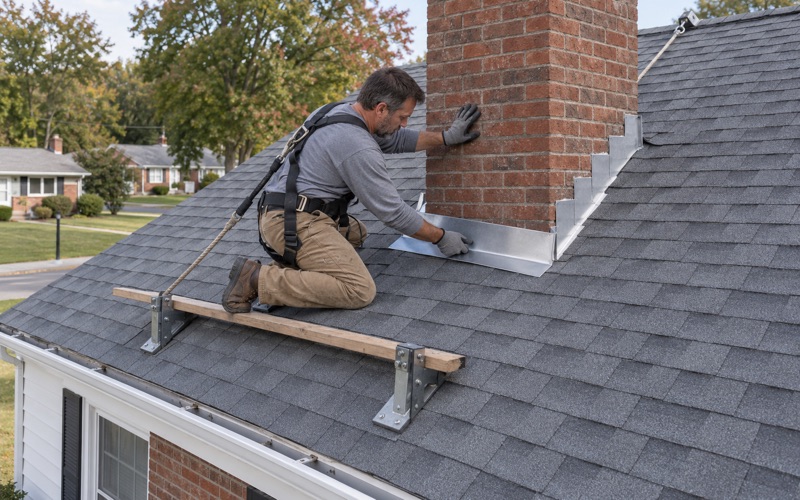
Height and pitch change the setup as well. A tall barn ridge can sit well above the peak of a two-story house, and a long run of roof means material staged at several points rather than one. We plan fall protection, staging and delivery before the first panel or bundle comes off the truck, which keeps the work steady on a big, exposed roof.
Choosing a Material for a Plain Roof
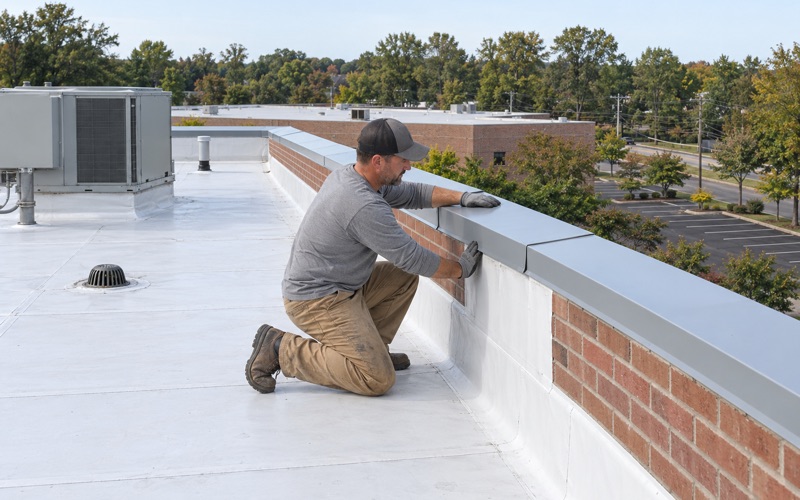
Standing seam metal roofing suits many big, low-detail roofs because long panels run eave to ridge with concealed fasteners and few seams. Architectural shingles such as GAF Timberline HDZ, Owens Corning Duration or CertainTeed Landmark remain a good fit where an owner wants the outbuilding to match the house. For a low-slope lean-to, an EPDM rubber or TPO membrane often makes more sense than either.
On a shingled outbuilding we hold samples against the siding of the barn and the house both, so the two roofs read as one property rather than two eras. Under any material, an ASTM D1970 self-adhering ice and water barrier along eaves and valleys and an ASTM D8257 synthetic underlayment across the field give the roof a second line against wind-driven rain.
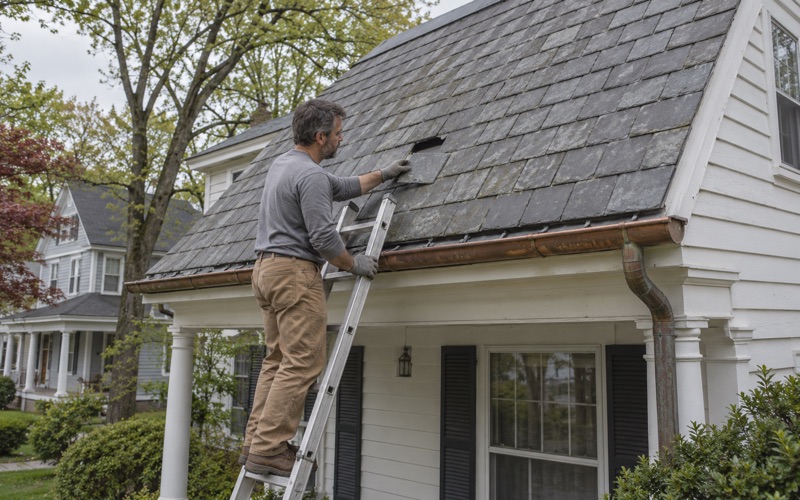
If an older outbuilding still carries slate or cedar, we repair it with matching material where it can be found rather than patching it with whatever happens to be on the truck. Where matching stock cannot be sourced, we say so before any work begins, so you can weigh a repair against recovering the whole roof plane with a different material.
Decking, Flashing and the Estimate
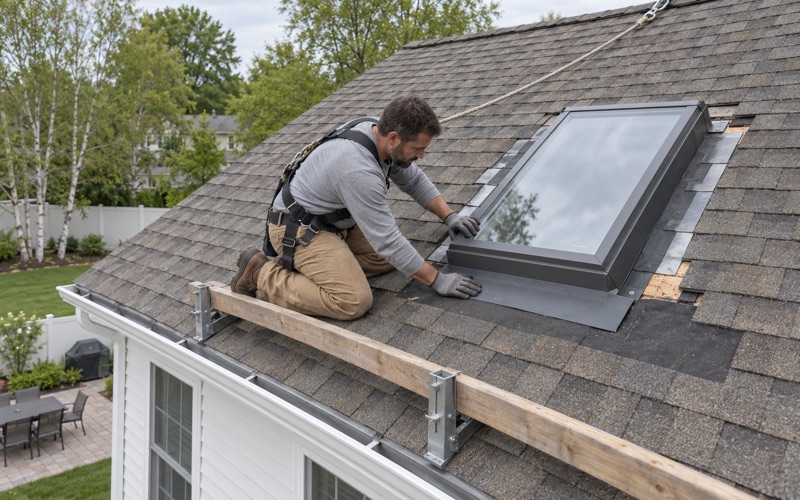
Old barn sheathing is often boards rather than plywood, and some of it will be soft once the covering comes off. Any rotted decking we find is photographed and shown to you before it is replaced, at the per-sheet price written into the contract. Flashing at walls, cupolas and skylight panels is replaced with the roof, never sealed over with caulk.
Your written estimate lists tear-off, decking, underlayment, flashing, ventilation and gutters separately, so a second bid can be laid beside ours and compared line by line. The contract follows New Jersey’s home improvement rules, including the right-to-cancel notice, and the yard and drive are cleaned each evening with a magnet sweep for nails around animals, tractor tires and farm stands.
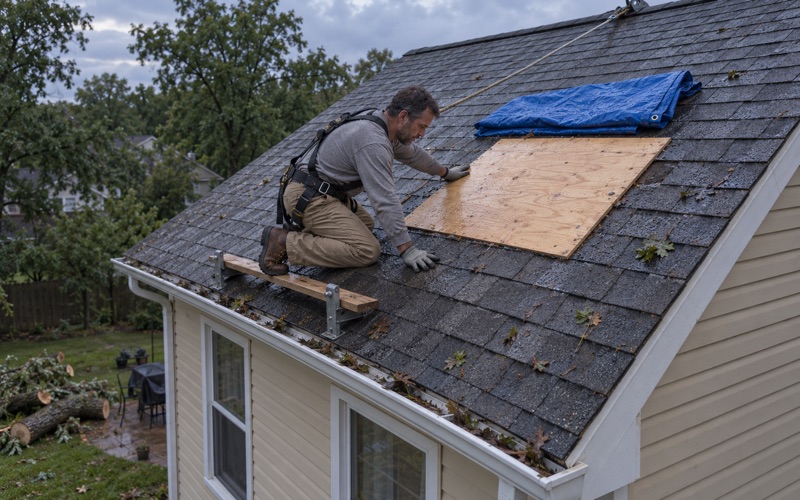
Outbuildings take wind as well. The National Weather Service survey of the June 23, 2015 macroburst noted a blown-over shed in the Clarksboro section. If wind lifts panels or shingles on a barn or shed, we photograph the damage and write it up for your own insurance claim, and we will meet the adjuster on site whenever you ask.
- 20+ Years in Business
- Line-Item Written Estimates
- NJ and PA Contracts