Gloucester Township Roofing brings more than 20 years in the trade to roofing in Delran, and on a house that is already on its second or third roof, the job is decided by what sits underneath. The real question is often not which shingle to buy, but how many layers are already up there and what the original deck looks like once they come off.
That is why we start with a straight answer. If a repair will hold, we say so before anyone mentions replacement, and when a leak brings us out we check the attic as well as the roof, so the point where water actually gets in is found before a price is written.
When replacement is the right call, our written estimate splits tear-off, decking, underlayment, flashing, ventilation and gutters into separate lines. An owner can set our bid next to anyone else’s and see exactly where the numbers differ, instead of comparing two totals that cover different work.
Delran’s 1960s and 1970s Build-Out and Tenby Chase
Two decades that built much of the township
Delran Township sits in Burlington County, and its name joins ‘Del’ for the Delaware River and ‘Ran’ for Rancocas Creek, which meet there. For most of the twentieth century it was a small place: Wikipedia puts the 1960 population at 5,327. By 1980 it had reached 14,811, close to triple, and the housing stock still carries the mark of that jump.
The Census Bureau’s American Community Survey (2024 five-year estimates) counts 7,061 housing units in the township, and 3,284 of them were built between 1960 and 1979, with 1,632 from the 1960s and 1,652 from the 1970s. That is just under half of Delran’s homes, all of them now somewhere between 47 and 66 years old.
Tenby Chase, one builder over twelve years
The largest single piece of that growth was Tenby Chase. According to the Delran Historical Society, Scarborough Corporation, described there as one of New Jersey’s largest residential builders of the time, finished preliminary plans in May 1966 for 480 acres of forest and open fields. The development was first marketed as Tenby Town.
Building ran from about 1967 to 1979 and sold roughly 1,100 homes. The Historical Society says basic two-story houses sold best, the Oxford model most of all, in an Early American theme of Williamsburg and Boston colonials along curving streets. The last section, near the Route 130 entrance, was a group of manufactured prefabricated ranchers sold during the late-1970s downturn.
Why the age matters for the next roof
An asphalt roof covering does not last half a century. A house built in Tenby Chase, Millside Heights or any other part of that wave has very likely been re-roofed at least once since it was new. Whether that earlier job was a full tear-off or a second layer laid over the original is not written down anywhere an owner or a roofer can look it up.
People who bought the house later usually have no paperwork on it either. That gap is the starting point for how we approach any replacement estimate on a Delran home from those years, and it shapes everything in the sections below.
Looking for roofing closer to Lansdowne? See Lansdowne Roofing.
How Many Layers Are on a Delran Roof
Counting layers before the estimate
The first thing we check on an older Delran roof is how many coverings are stacked on the deck. At the eave or rake edge, a lifted tab or the thickness behind the drip edge can show a second course of shingles beneath the top one. From the attic, the length of nail points coming through the sheathing gives another clue.
Neither method is perfect, so we write the estimate with the layer count we observed and note how we observed it. If the tear-off turns up something different, the owner sees it on the roof and in photos before any price changes.
What one Delran replacement turned up
No source counts how many Delran roofs carry two layers, and we would not guess at a number. What exists is the kind of report a contractor posts after a job: one social-media post about a full replacement in Delran described an existing roof with two layers of shingles covered in heavy moss growth.
That is one house, not a pattern. It is still a useful picture of what can turn up when a roof from the 1960s or 1970s comes off, and it is the reason we never price a Delran replacement as though only one layer is up there until we have looked.
Why a third layer is not an option
New Jersey’s one- and two-family code, built on the 2021 International Residential Code, sets the rule in section R908.3.1.1. A new covering may not go over an existing roof that already has two or more applications of any type of roof covering. A recover is also ruled out where the existing roof is water soaked or deteriorated so badly that it is not adequate as a base.
So once a house has two layers, the next job is not a choice between an overlay and a tear-off. Section R908.3 says a roof replacement includes removing the existing layers down to the roof deck, with a narrow exception for an adhered ice barrier membrane already in place. We explain this up front so no owner weighs our tear-off price against an overlay bid the code does not allow.
Weight on the framing
Two layers of asphalt shingles, plus moss and debris that have built up between them, are a real load on rafters that were sized for one. Section R908.2 of the same code requires structural roof components to support the roof covering system and the loads of installing it. Stripping everything back resets that load to a single new system.
Tearing Off Down to the Original Deck
How a tear-off runs on the day
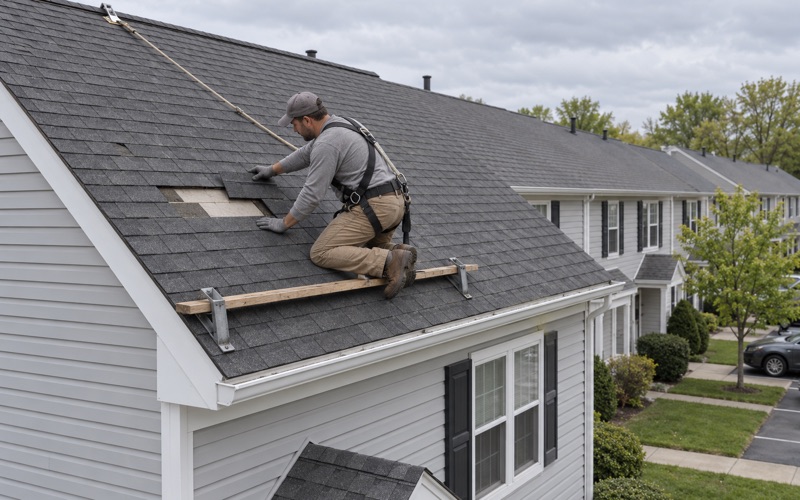
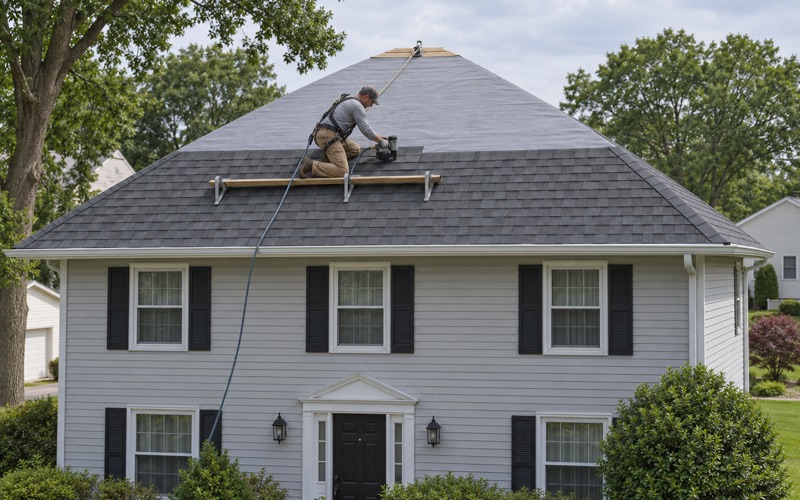
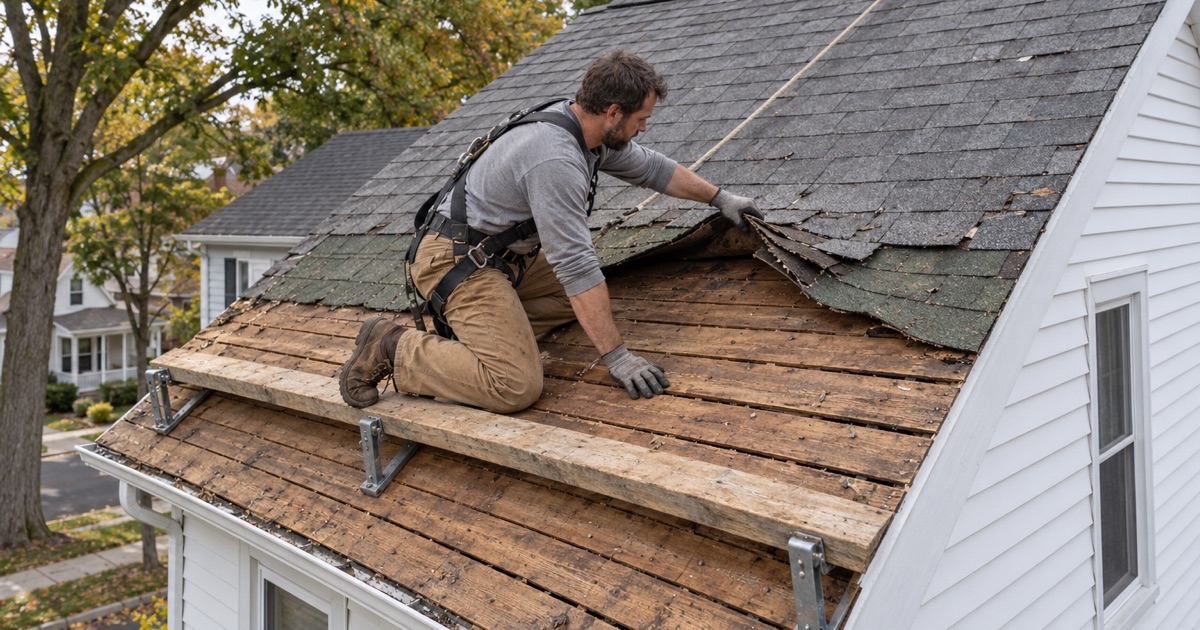
A tear-off starts with protecting the house: tarps over shrubs and foundation plantings, the driveway cleared for a dumpster or trailer, and gutters checked so debris does not pile in them. The crew strips one section at a time down to bare sheathing, so no large area sits open longer than it has to.
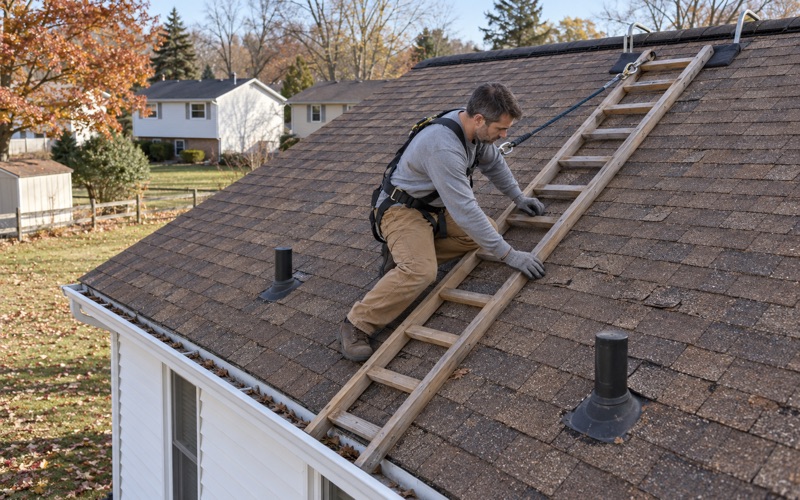
Each section is dried in with underlayment the same day it is opened. Crews work under OSHA fall protection rules for residential roofing, which apply at 6 feet under 29 CFR 1926.501(b)(13), and the day’s work is sized so the opened area can be covered before the crew leaves.
What gets replaced while the deck is bare
With the old layers gone, the edges and penetrations are open to view. We replace drip edge at the eaves and rakes, fit new pipe boots, and lay self-adhering ice and water barrier meeting ASTM D1970 at the eaves and in valleys, with synthetic underlayment rated to ASTM D8257 over the field.
Flashing at chimneys, sidewalls, skylights and valleys is renewed along with everything else rather than sealed over with caulk. On a roof that has been covered twice, old flashing has often been bent, tarred and reused, and a bare deck is the one moment it can be done properly.
Ventilation and the finished covering
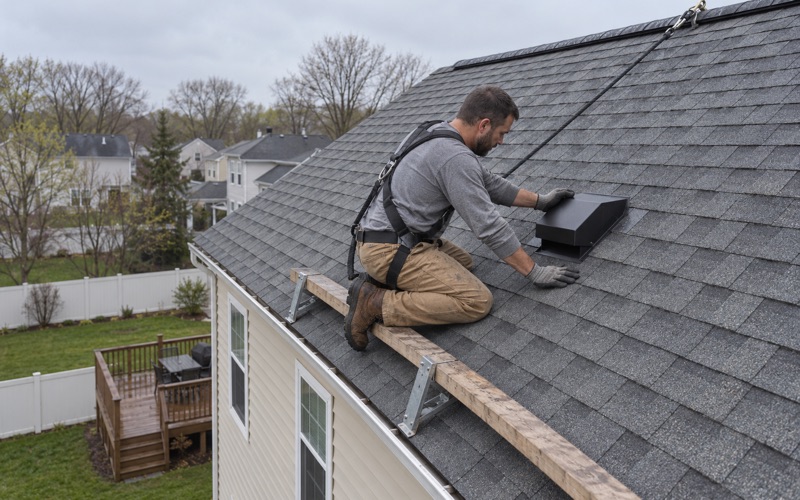
A new roof is also the time to look at how the attic breathes. We check whether the soffits actually pull air and pair a ridge vent with that intake, sized by net free area, so the deck we just exposed and repaired stays dry through the winters ahead.
For the covering itself, architectural laminated shingles such as GAF Timberline HDZ, Owens Corning Duration or CertainTeed Landmark suit the colonials and ranchers built in that era. We bring samples to the house and hold them up against the brick or siding before an owner picks a color.
Cleanup at the end of every day
Tear-offs throw nails, and two layers throw twice as many. At the end of each working day the yard, driveway and gutters are cleaned, and a magnet sweep goes over the lawn and drive, not only on the final day of the job.
Plywood, Boards and Replacing Decking
What the shingle maker requires
Every shingle manufacturer sets a minimum for the surface its product is nailed to. CertainTeed’s Landmark installation instructions, for example, say the deck must be at least 3/8-inch plywood, 7/16-inch non-veneer panel, or nominal 1-inch wood boards. A deck that is damaged or falls short of that minimum puts the new roof and its warranty at risk.
What the original builders laid is not on record
No record we have found says what sheathing Scarborough Corporation used in Tenby Chase, or what Delran’s other 1960s and 1970s builders put on their roofs. One Pennsylvania roofer reports that 3/8-inch plywood was common on late-1950s to mid-1960s split-levels and ranches in his area, with delamination, sags between rafters and nail pops. That is one contractor’s unverified experience, not a finding about Delran.
The honest position is that the deck is known only when the layers come off. Houses from that era may have boards, plywood, or a mix where earlier repairs were made, and plenty of decks are still sound after decades under shingles. We do not assume the worst, and we do not price decking that nobody has seen.
How we handle bad decking
When the tear-off exposes rotted, delaminated or soft sheathing, we stop, photograph it, and show the owner the photos before any of it is replaced. The contract fixes a per-sheet price for decking in advance, so the cost of whatever turns up is settled before the first shingle comes off.
We replace only what fails. Sagging between rafters, soft spots underfoot and panels separating into layers are the usual reasons, and sound boards or plywood stay in place and are re-nailed wherever old nails have backed out.
Contracts and paperwork
Our contracts follow New Jersey’s home improvement rules, including the written right-to-cancel notice. Where a replacement qualifies as a capital improvement, owners can ask us about Form ST-8, the Certificate of Exempt Capital Improvement, and we will explain how it applies to their job.
- 20+ Years in Business
- Line-Item Written Estimates
- NJ and PA Contracts