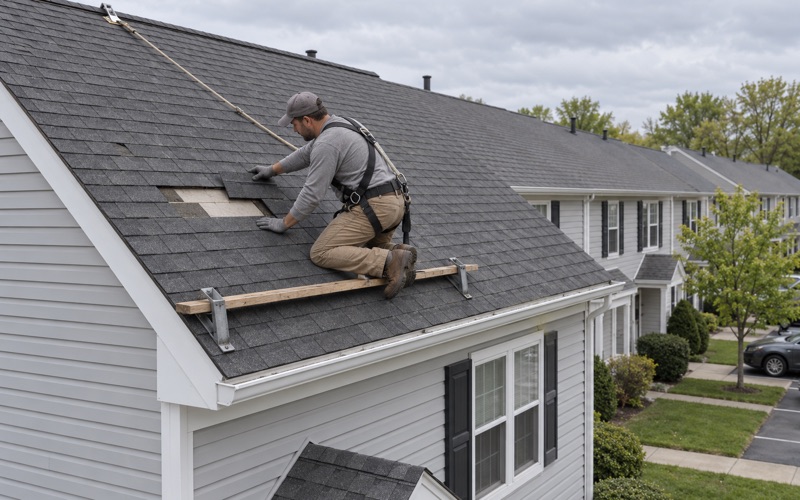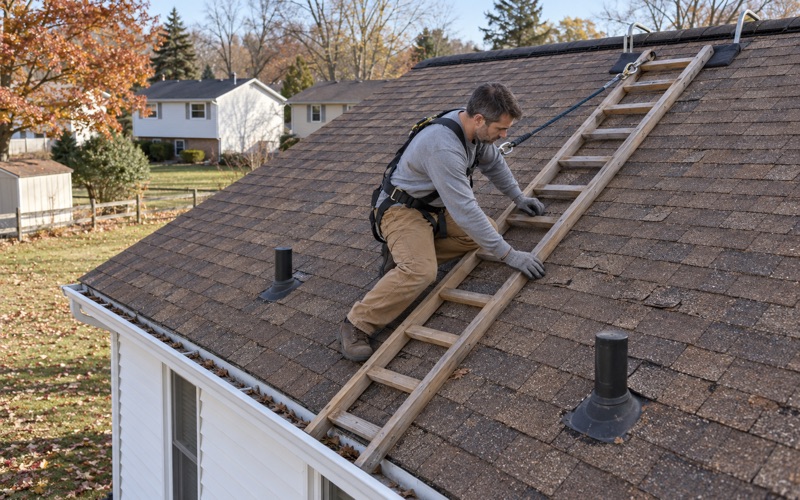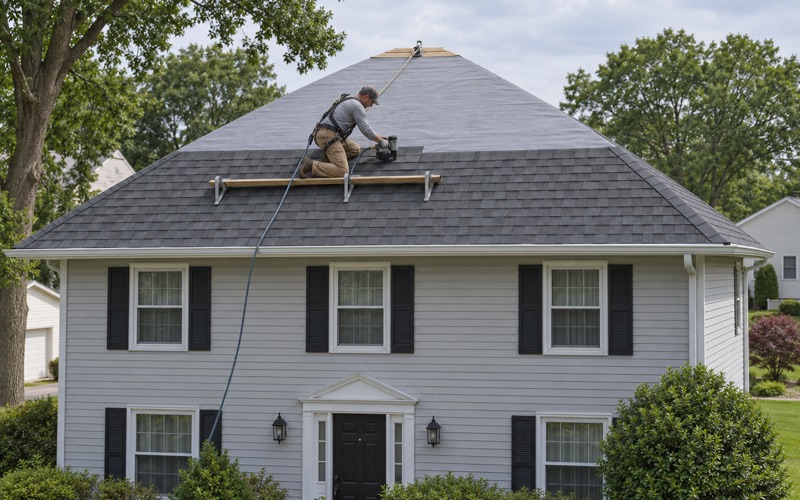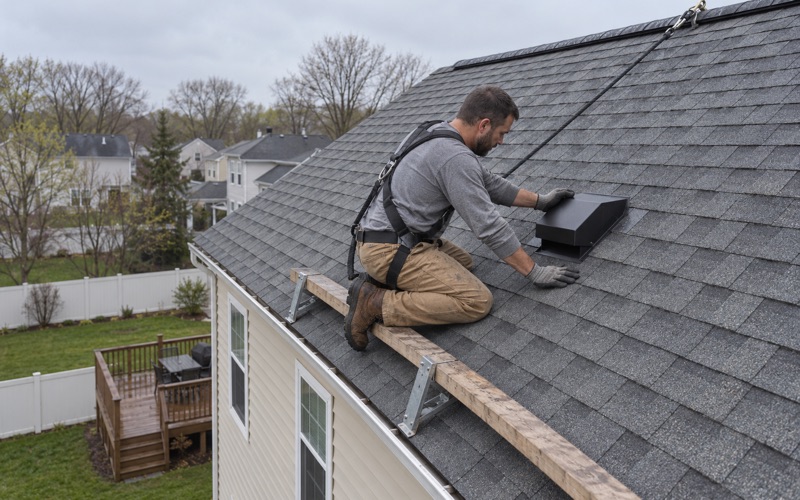
Gloucester Township Roofing brings more than 20 years of work to roofing in Aston, and on a story-and-a-half house the job is rarely about the open field of shingles. It is about the small roofs that interrupt it. Where a dormer sits on a main roof, the shingles, valleys and metal around it decide whether a re-roof stays dry and how long the crew spends up there.
That is why our estimates for this kind of house count the dormers before they count squares. Each one adds two short valleys or a low back edge, two side walls that need step flashing, and a front edge where the dormer face stands on the slope below. A roof with three dormers is a different job from a plain gable of the same size, and the written price should show that openly.
When a homeowner calls about a stain on an upstairs ceiling, we look from the attic side as well as from the roof, because water on a dormered house often travels before it shows. Then we say plainly whether a repair will solve it. Replacement only comes up when a repair honestly will not hold.
Green Ridge Cape Cods and Aston’s Postwar Growth

Aston Township covers 5.84 square miles of Delaware County, with Chester Creek along its eastern border. It grew fastest right after the Second World War. Wikipedia records the population climbing from 5,576 in 1950 to 10,595 in 1960, and the township’s housing stock carries the same mark in the Census Bureau’s counts.
When the neighborhood filled in
The township’s history page dates the founding of the Church of St. Joseph’s at Green Ridge to July 2, 1947, with its cornerstone laid on November 8, 1949. A parish date is not a construction date for the streets around it, but it places Green Ridge in that postwar period. The Census Bureau’s 2024 five-year estimates count 325 Aston homes built in the 1940s and 1,604 built in the 1950s.
That 1950s figure is the largest of any decade in the township, out of 6,341 housing units counted, and the same survey lists 4,657 of those units as detached houses. In practical terms, a good share of the roofs we see in Aston sit on houses now around seventy years old, give or take a decade, with all the changes that much time brings.
The Cape Cod form
Real-estate listing summaries describe Green Ridge as a subdivision in Aston and include Cape Cod houses there, among them one on Green Lane listed as built in 1945. Another listing calls a house on Dutton Mill Road a maintained Cape Cod in Aston. Those are aggregator descriptions of individual homes, not a survey, and we treat them that way.
What defines a Cape Cod is where the upstairs lives. Rather than a full second story under its own roof, the bedrooms sit inside the main roof, with sloped ceilings following the rafters. Light and headroom come from dormers, which push small roofs of their own out through the main slope. That arrangement is why the dormers, not the broad slopes, set the scope of a Cape Cod roofing job.
What we check before assuming anything
No source we have read describes a Green Ridge roof, a Green Ridge dormer or a leak on one. Not every house in the neighborhood is a Cape Cod, and not every Cape Cod carries dormers. So when we arrive, the first task is to see which kind of house this is and count what is actually on the roof, then decide where to look.
Looking for roofing closer to Burlington? See Burlington Roofing.
Dormer Roofs, Valleys and Cheek Walls
A dormer is a small house set into a big roof. It has its own ridge, its own roof planes and its own front wall, and every place it touches the main slope is a seam that water can find. On a Cape Cod those seams sit close together, and they sit right above the rooms where people sleep.
Gable and shed dormers
Gable dormers carry a small peaked roof whose two slopes meet the main roof in a pair of short valleys. Shed dormers carry a single, flatter plane that runs back toward the ridge. Both kinds appear on Cape Cods generally, and each changes how water moves across the roof below it, so we note the type before any material is chosen.
A shed dormer’s lower pitch matters for the shingle choice. Architectural shingles carry a minimum slope in their installation instructions, and a shallow dormer roof may sit close to that limit or under it. Where it falls under, a low-slope covering is the right call for that small plane, and we write it into the estimate as its own line rather than stretching shingles past their rating.
Dormer valleys
The valleys where a gable dormer’s roof meets the main slope are short, steep and busy. Water from the dormer roof and from the main roof above it converges there before it reaches the eave. We line those valleys with a self-adhering ice and water barrier meeting ASTM D1970 before any shingles go on, so a membrane sits under the valley as the backstop.
Over that membrane, a valley is finished either open, with a metal liner showing, or closed, with shingles woven or cut across it. On small dormer valleys the choice affects how cleanly the dormer roof and the main roof tie together. We explain both options on the owner’s own roof and price the one that suits its pitch and its shingle.
Cheek walls
The cheek walls are the side walls of a dormer, standing up from the main roof in a triangle or a rectangle. Where a cheek wall meets the roof is a sidewall joint, and it runs the full depth of the dormer. Siding on the cheek wall has to overlap the flashing correctly, which makes cheek walls the place where roof work and wall work meet.
Because of that overlap, the lowest course of siding on a cheek wall often has to be loosened to reach the flashing behind it. We plan for that in the estimate instead of discovering it on the day. Reusing the old metal to avoid touching the siding is the shortcut we decline, since it leaves the most important joint on the dormer unchanged.
Flashing Where a Dormer Meets the Main Slope
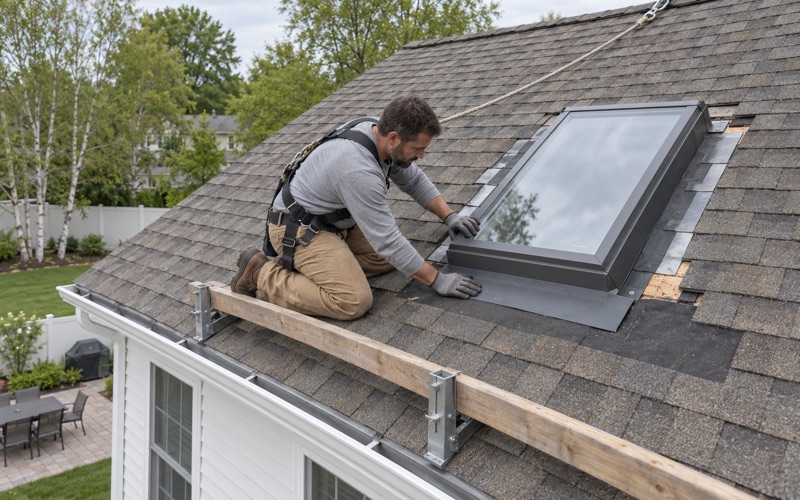
Flashing is the part of a dormer roof that a homeowner never sees and that does most of the work. Along each cheek wall, across the dormer’s front face and at the top where the dormer roof ties into the main slope, sheet metal turns the corner between roof and wall. Shingles alone cannot make that turn.
Step flashing along the sides
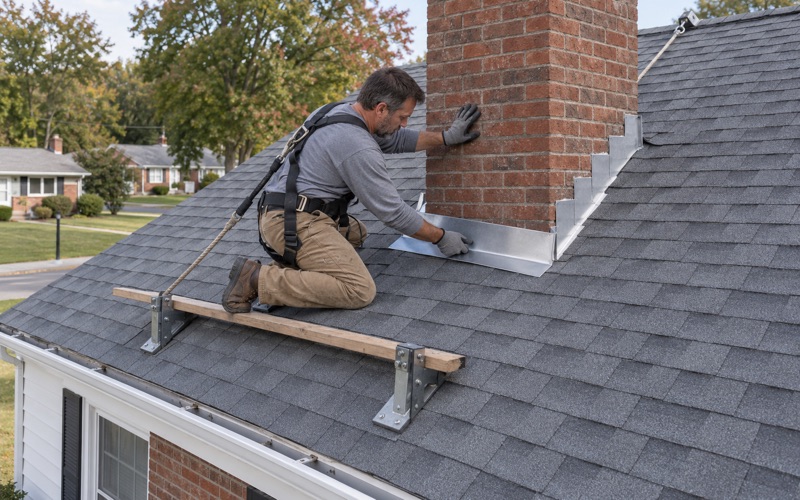
Along each cheek wall we install step flashing: individual bent pieces, one per course of shingles, each lapped over the one below it. The vertical leg tucks behind the siding or housewrap, and the horizontal leg sits under the shingle. Laid that way, each piece sheds water onto the next, and no single joint depends on sealant to stay dry.
When we redo a dormered roof, we replace that step flashing rather than leaving the old pieces in place and running caulk along the joint. Caulk is a short-term patch on a joint that moves with every season. New metal laid course by course is what keeps a cheek wall dry for the life of the new shingles.
Apron and kick-out flashing
Below the dormer’s front wall, where the face stands on the main roof, an apron flashing runs across the full width. It laps down over the shingles beneath and up behind the face siding. At the bottom corners, where the apron meets the step flashing, the pieces need careful folding, because that corner is a common place for water to slip behind siding.
Where a cheek wall ends partway down the slope and water runs along its base, a kick-out flashing steers it away from the wall instead of letting it run down behind the siding. We check for kick-outs at every dormer and add one wherever the layout calls for it, since a missing kick-out can stain a wall long before it stains a ceiling.
Where the dormer roof ties in
At the back of a gable dormer, its ridge runs into the main roof, and on a shed dormer the whole top edge meets the main slope. Those tie-ins take careful shingle layering and metal where the planes change direction. If the attic shows staining near that seam, we trace it before deciding whether the tie-in, a valley or the step flashing is the true source.
Re-roofing a Cape Cod Without Disturbing the Upstairs
On a Cape Cod, the people living upstairs are directly under the roof we are working on, separated only by insulation and drywall. That changes how we run the job. We plan tear-off in sections we can close up by the end of each day, and we watch the National Weather Service forecast for zone PAZ070, which covers Aston, before opening a slope above bedrooms.
Working one dormer at a time
We take the main slopes and the dormers in a planned order, so a dormer’s flashing is replaced in the same pass as the shingles around it rather than days later. Each dormer is stripped, its valleys lined, its step and apron flashing renewed and its roof shingled before the crew moves on. Nothing is left half-flashed overnight.
Because the upstairs ceilings follow the rafters, we are careful about how materials are set down and how the crew moves across the slopes. Sloped plaster and drywall ceilings can crack from rough work above them. We walk the upstairs with the owner before starting, so both of us know what those ceilings looked like on the first morning.
Estimates that name each dormer
Our written estimate puts tear-off, underlayment, flashing and the shingle work on separate lines, and on a Cape Cod the flashing line names each dormer. An owner comparing two bids can then see whether the other contractor priced new step flashing on every cheek wall or planned to reuse the old metal. That comparison is hard to make when a bid is one number.
Color, cleanup and the finished look
Dormers put shingles close to eye level from the street, right beside the siding on the dormer faces. We hold shingle samples against the actual siding and trim on your house so the choice is made in daylight on site, not from a brochure. At the end of every work day the yard and driveway are cleaned, and a magnet sweep picks up loose roofing nails.
If you own a Cape Cod in Green Ridge or anywhere else in Aston and an upstairs ceiling shows a stain near a dormer, call us before the next storm. We start in the attic and at the flashing, and we tell you what a repair would fix before we talk about anything bigger.
- 20+ Years in Business
- Line-Item Written Estimates
- NJ and PA Contracts